THE STUDIO WITHIN
Type: workspace and living
Category: interior design
Year: 2026
Photography: joyjoy studio
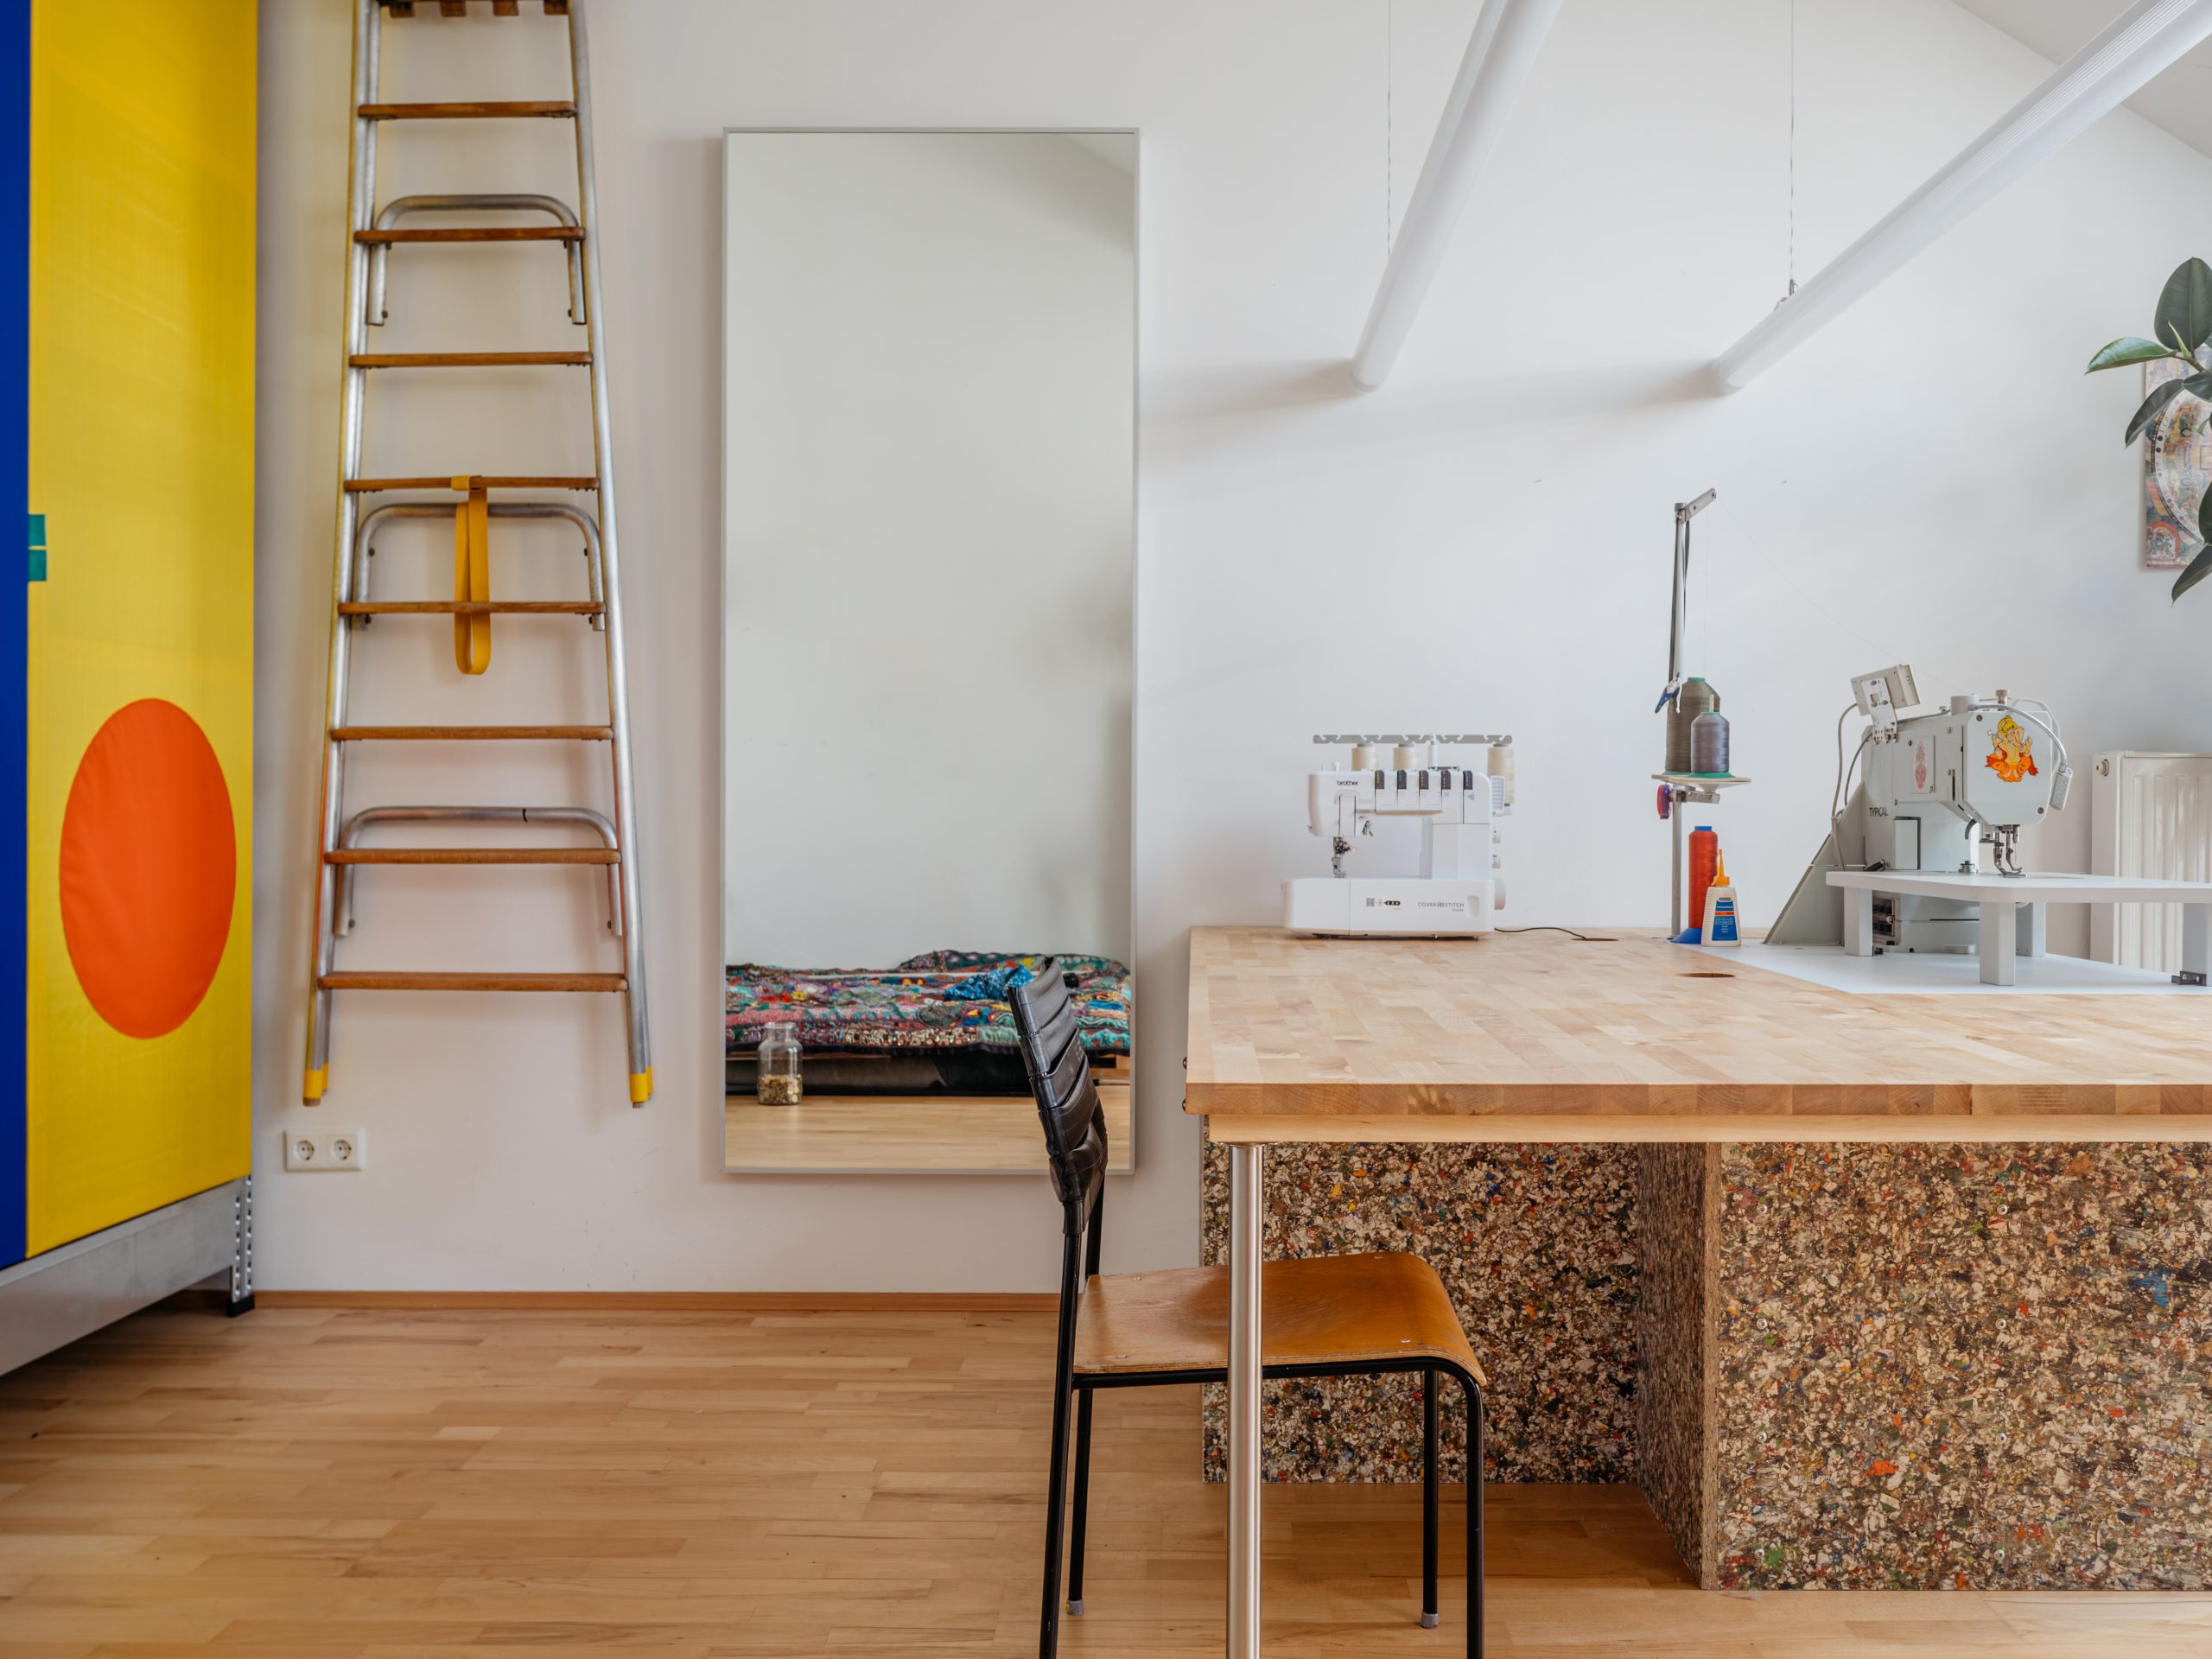
Not every day brings a task where a fully equipped workshop has to be combined with sleeping, living and storage in one room. The aim was to create a coherent space in which the workshop can take up its necessary presence without becoming too dominant. Even though the work area is generous in size, its design remains calm, simple and carefully balanced.
For a hobby seamstress and former professional bag maker, we planned a sewing workshop inside a private apartment. The room had to provide space for precise work, machines, fabrics and everyday life, while still keeping a comfortable atmosphere for rest and living.
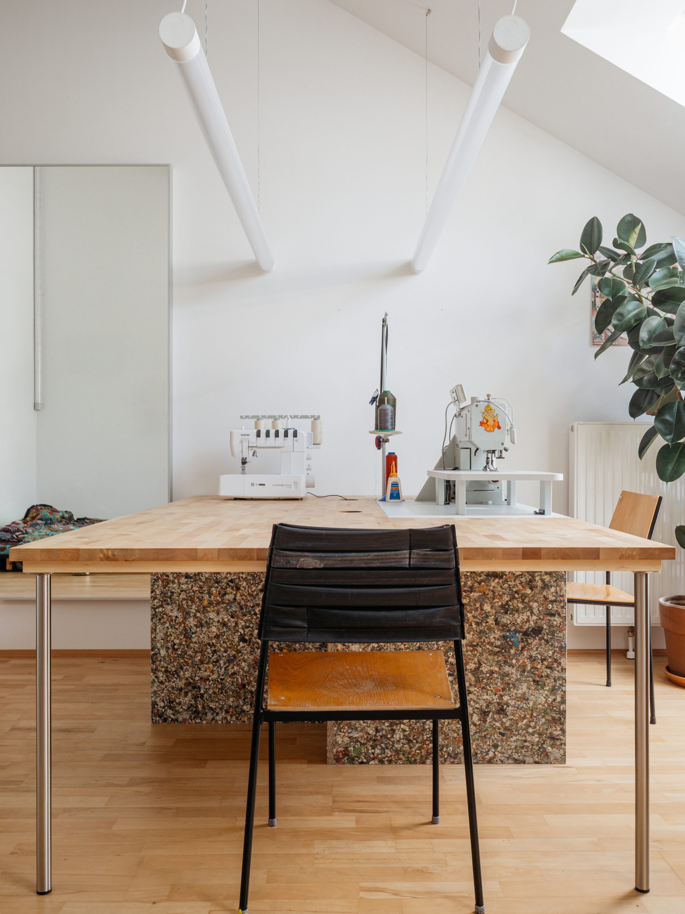
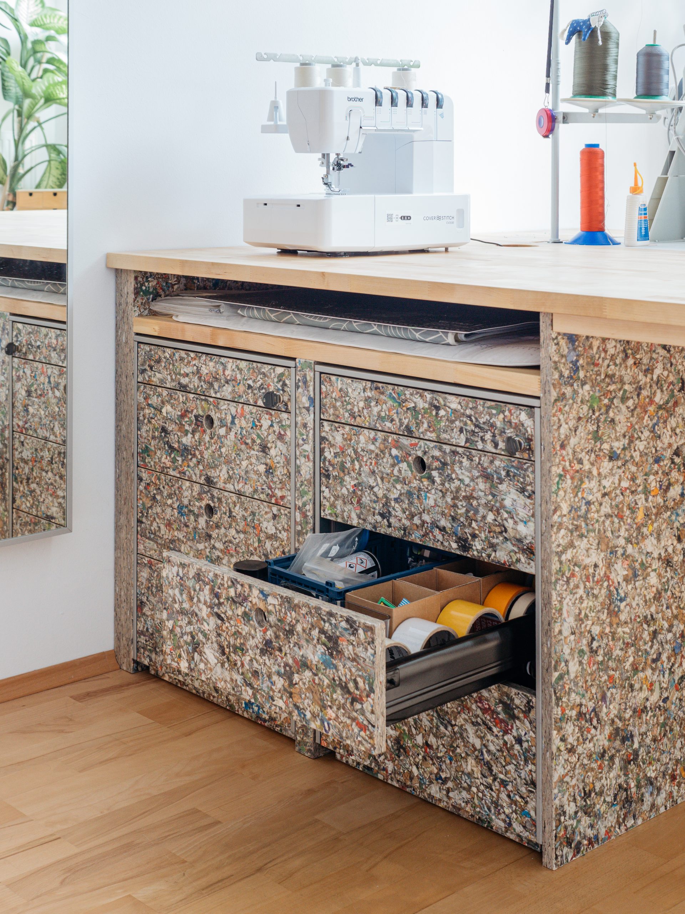
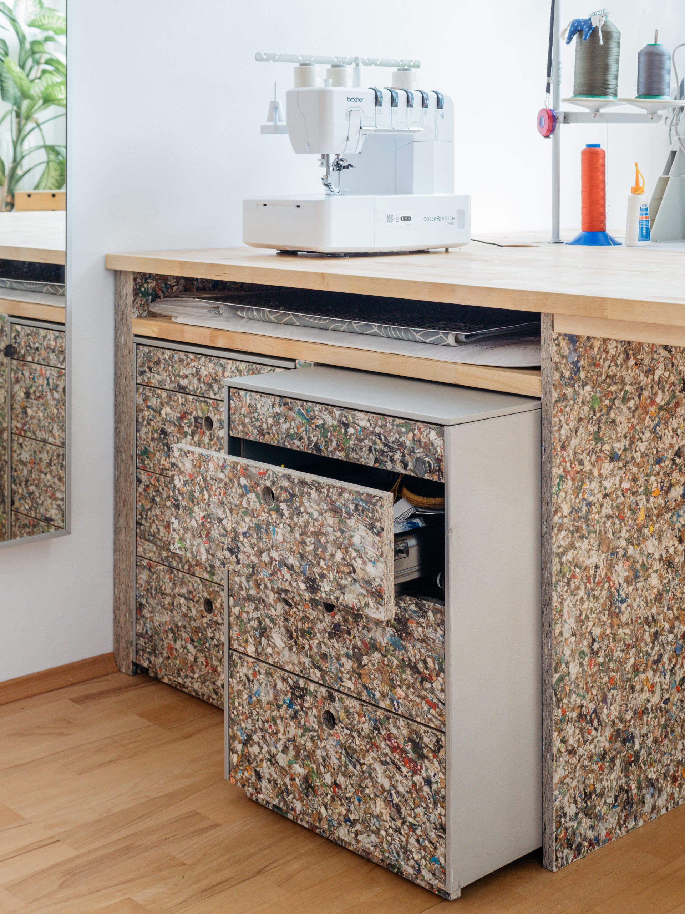
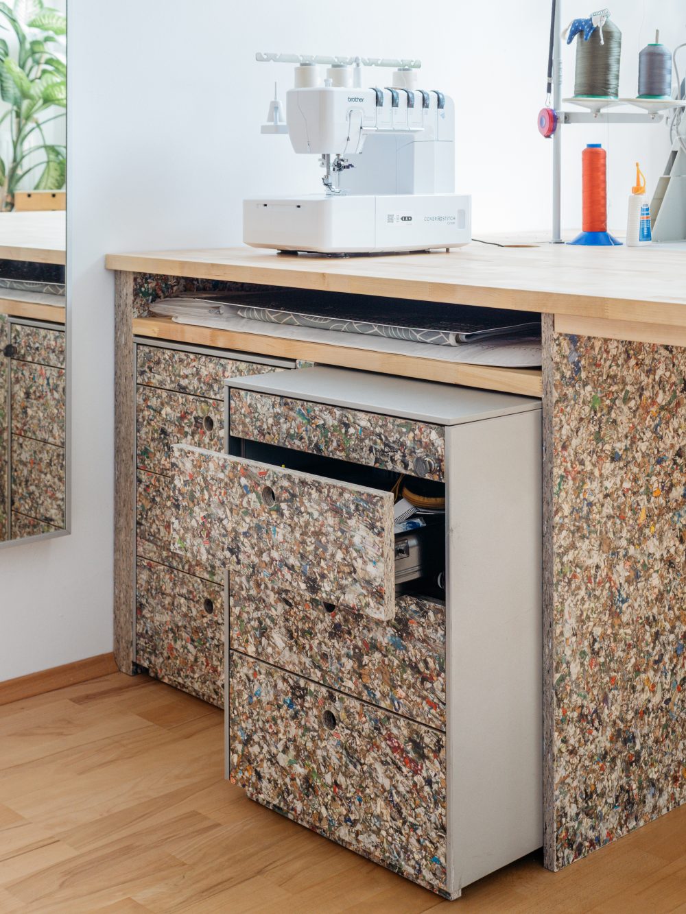
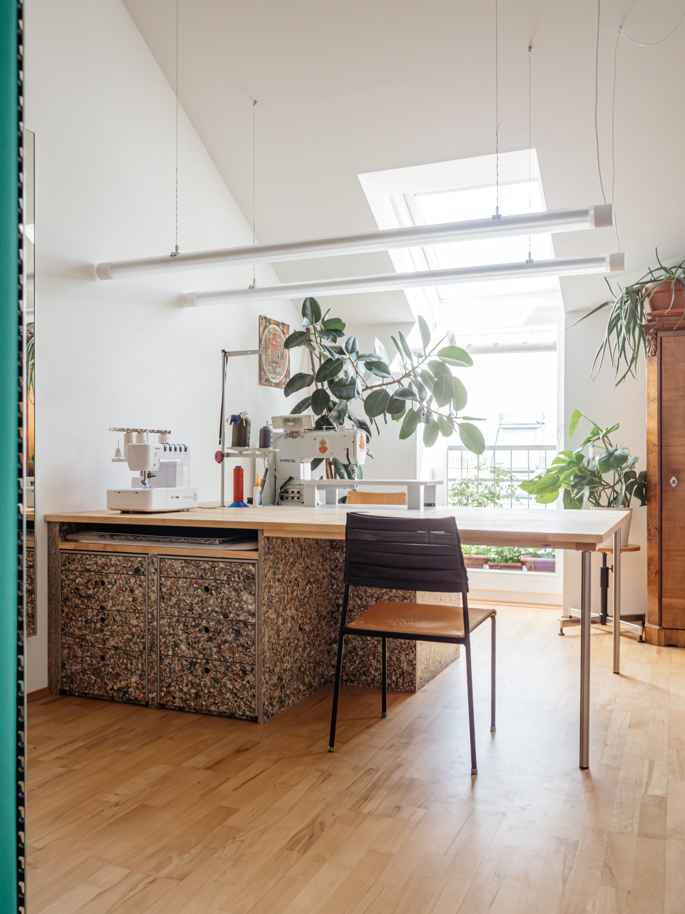
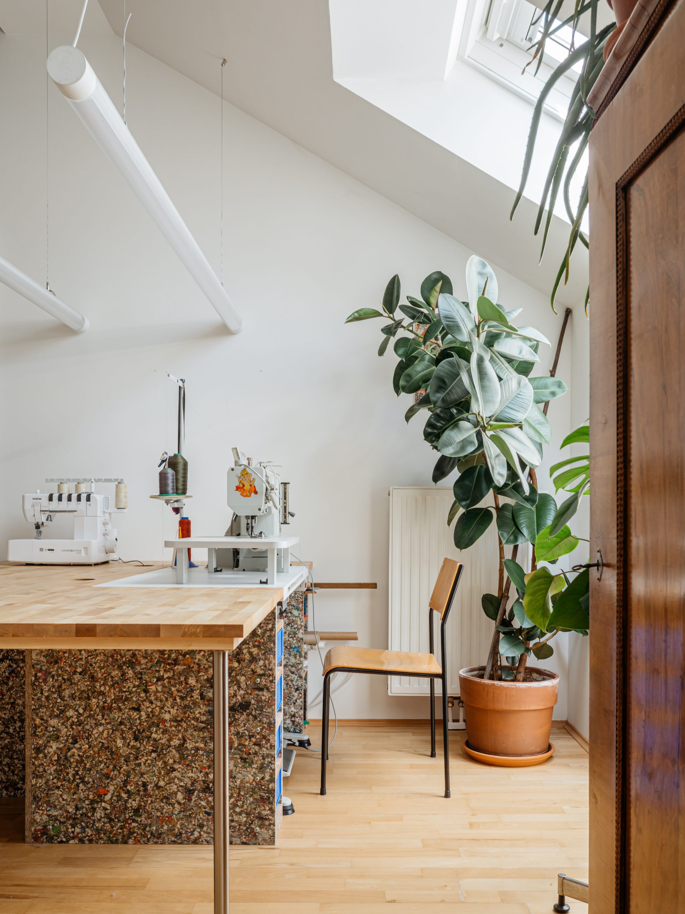
The large work surface creates space for cutting, sewing and making. Solid wood elements are combined with PackWall boards — colourful panels made from pressed recycled Tetra Pak packaging. Offcuts from the worktop were reused as shelves within the construction. Old office rolling file cabinets were integrated into the workbench and provide storage for sewing utensils and smaller objects. One industrial sewing machine for bag production is permanently built into the table, while the other machines can be stowed away when not in use.
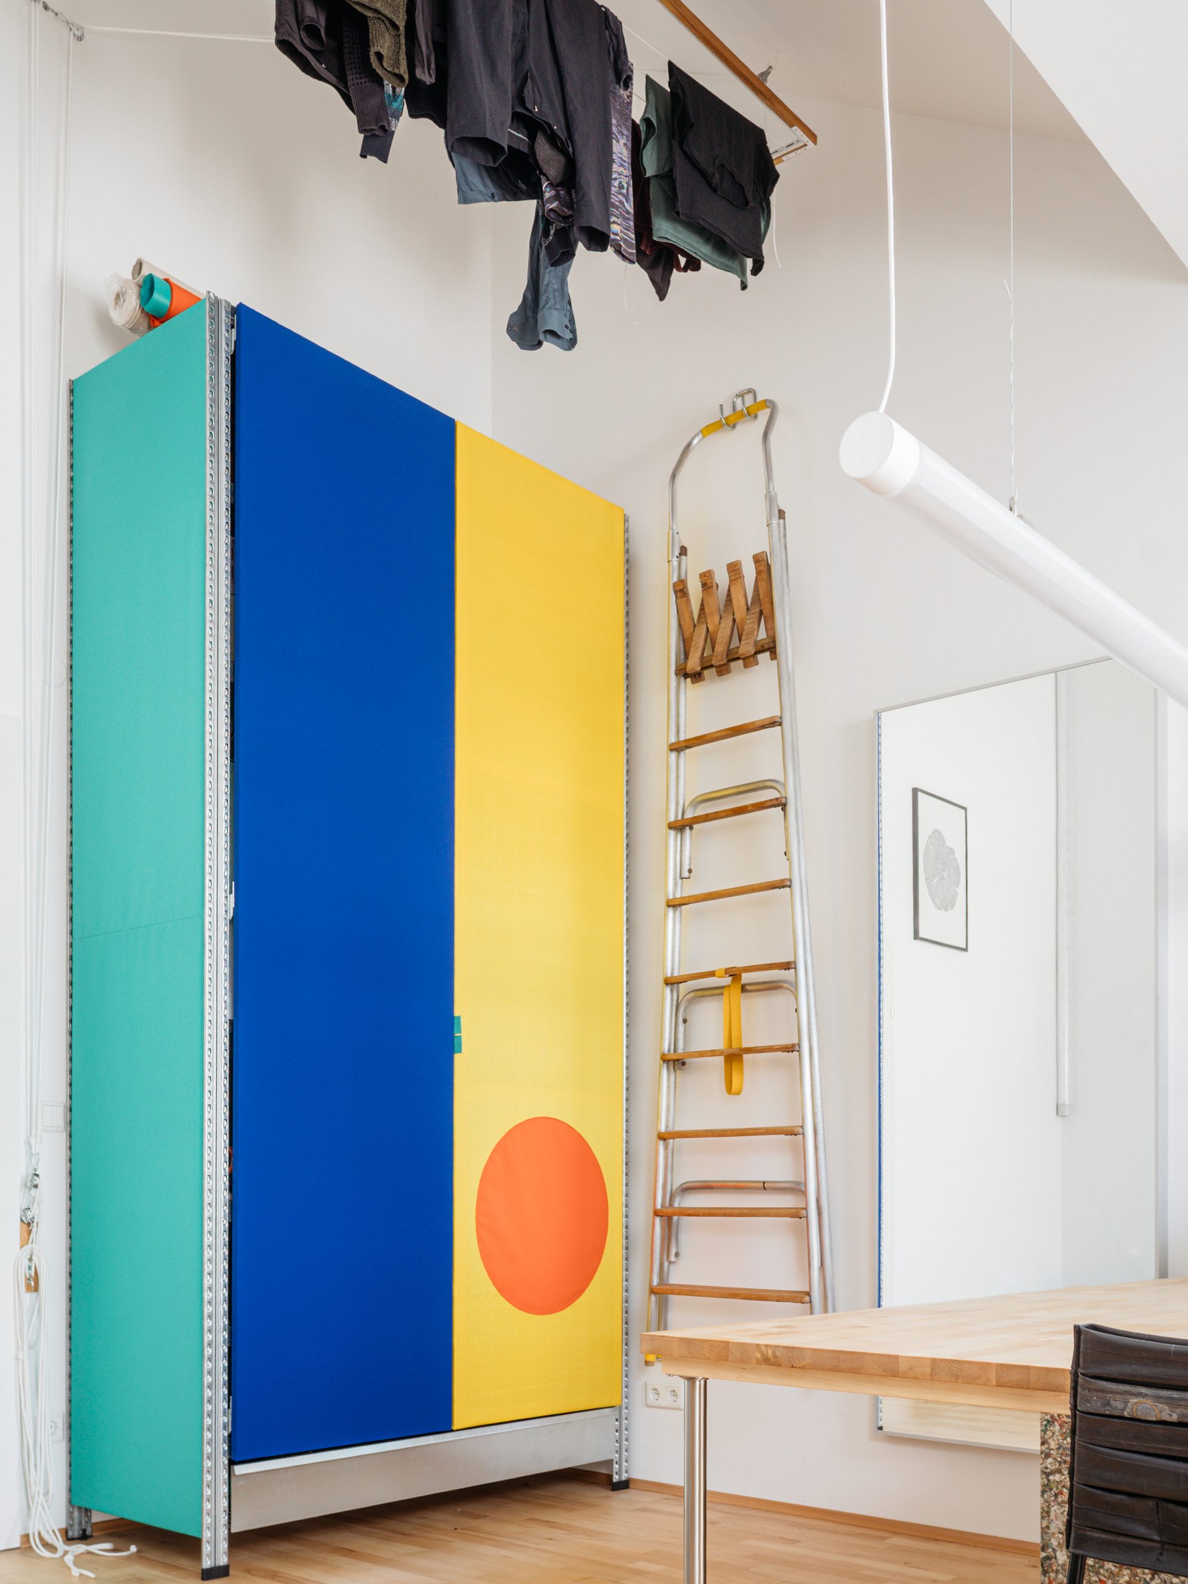
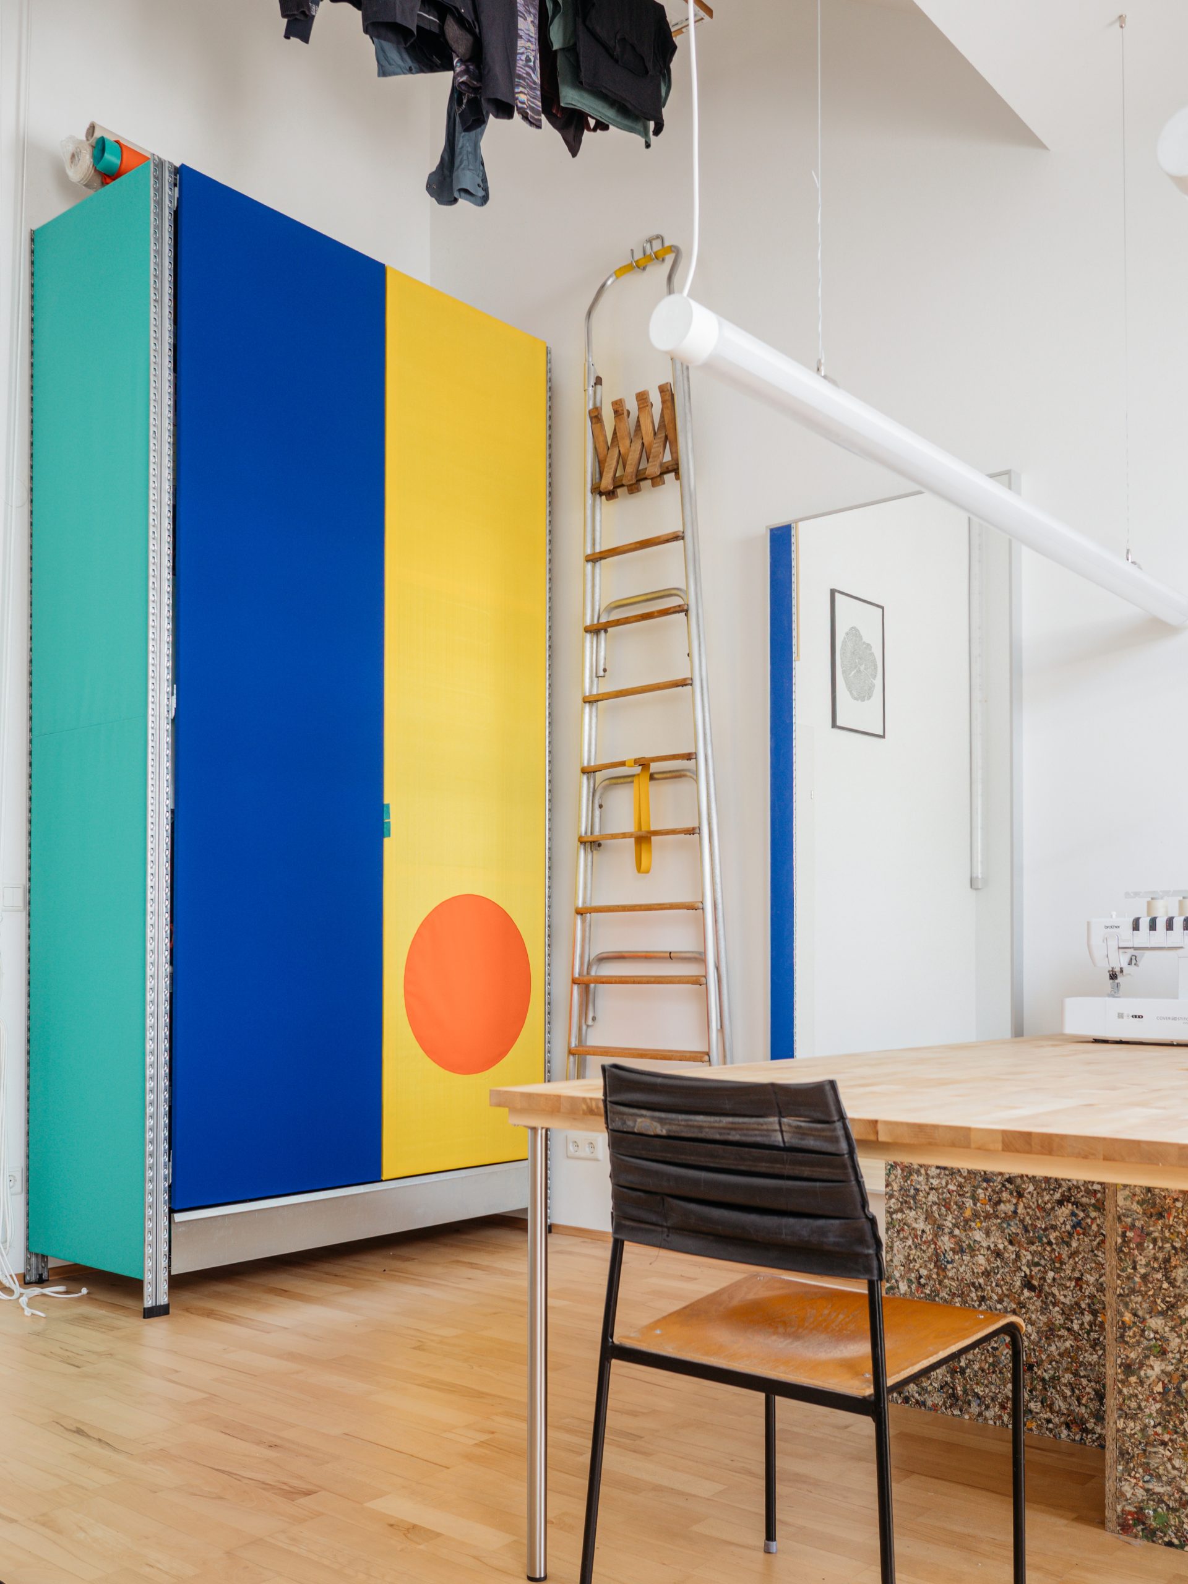
A second-hand heavy-duty shelf adds generous storage for fabrics, clothes and everyday things. Custom doors were built from simple wooden frames and covered with leftover fabrics and textile offcuts. The colours were matched to create a joyful but clear atmosphere. A used ladder gives access to the high storage, while a second-hand fitting mirror supports outfit choices and fittings during the working process.
The lighting was reused from a previous project. Its clean design underlines the lightness of the space and provides warm, bright light for working and everyday use. Two used chairs, which would otherwise have been discarded, were also brought into the room. The broken backrest of one chair was replaced by the seamstress herself with old bicycle tubes. To create more space, we built a laundry hanger from offcuts of a solid wood kitchen and old shelf rails. With a pulley system, it can be lifted up into the high room, leaving the floor free and keeping the laundry out of sight.
The result is a compact but generous room that brings together workshop, bedroom and storage. Reused materials, repaired furniture and custom-built elements create a functional space with a calm base, strong colours and a joyful atmosphere.
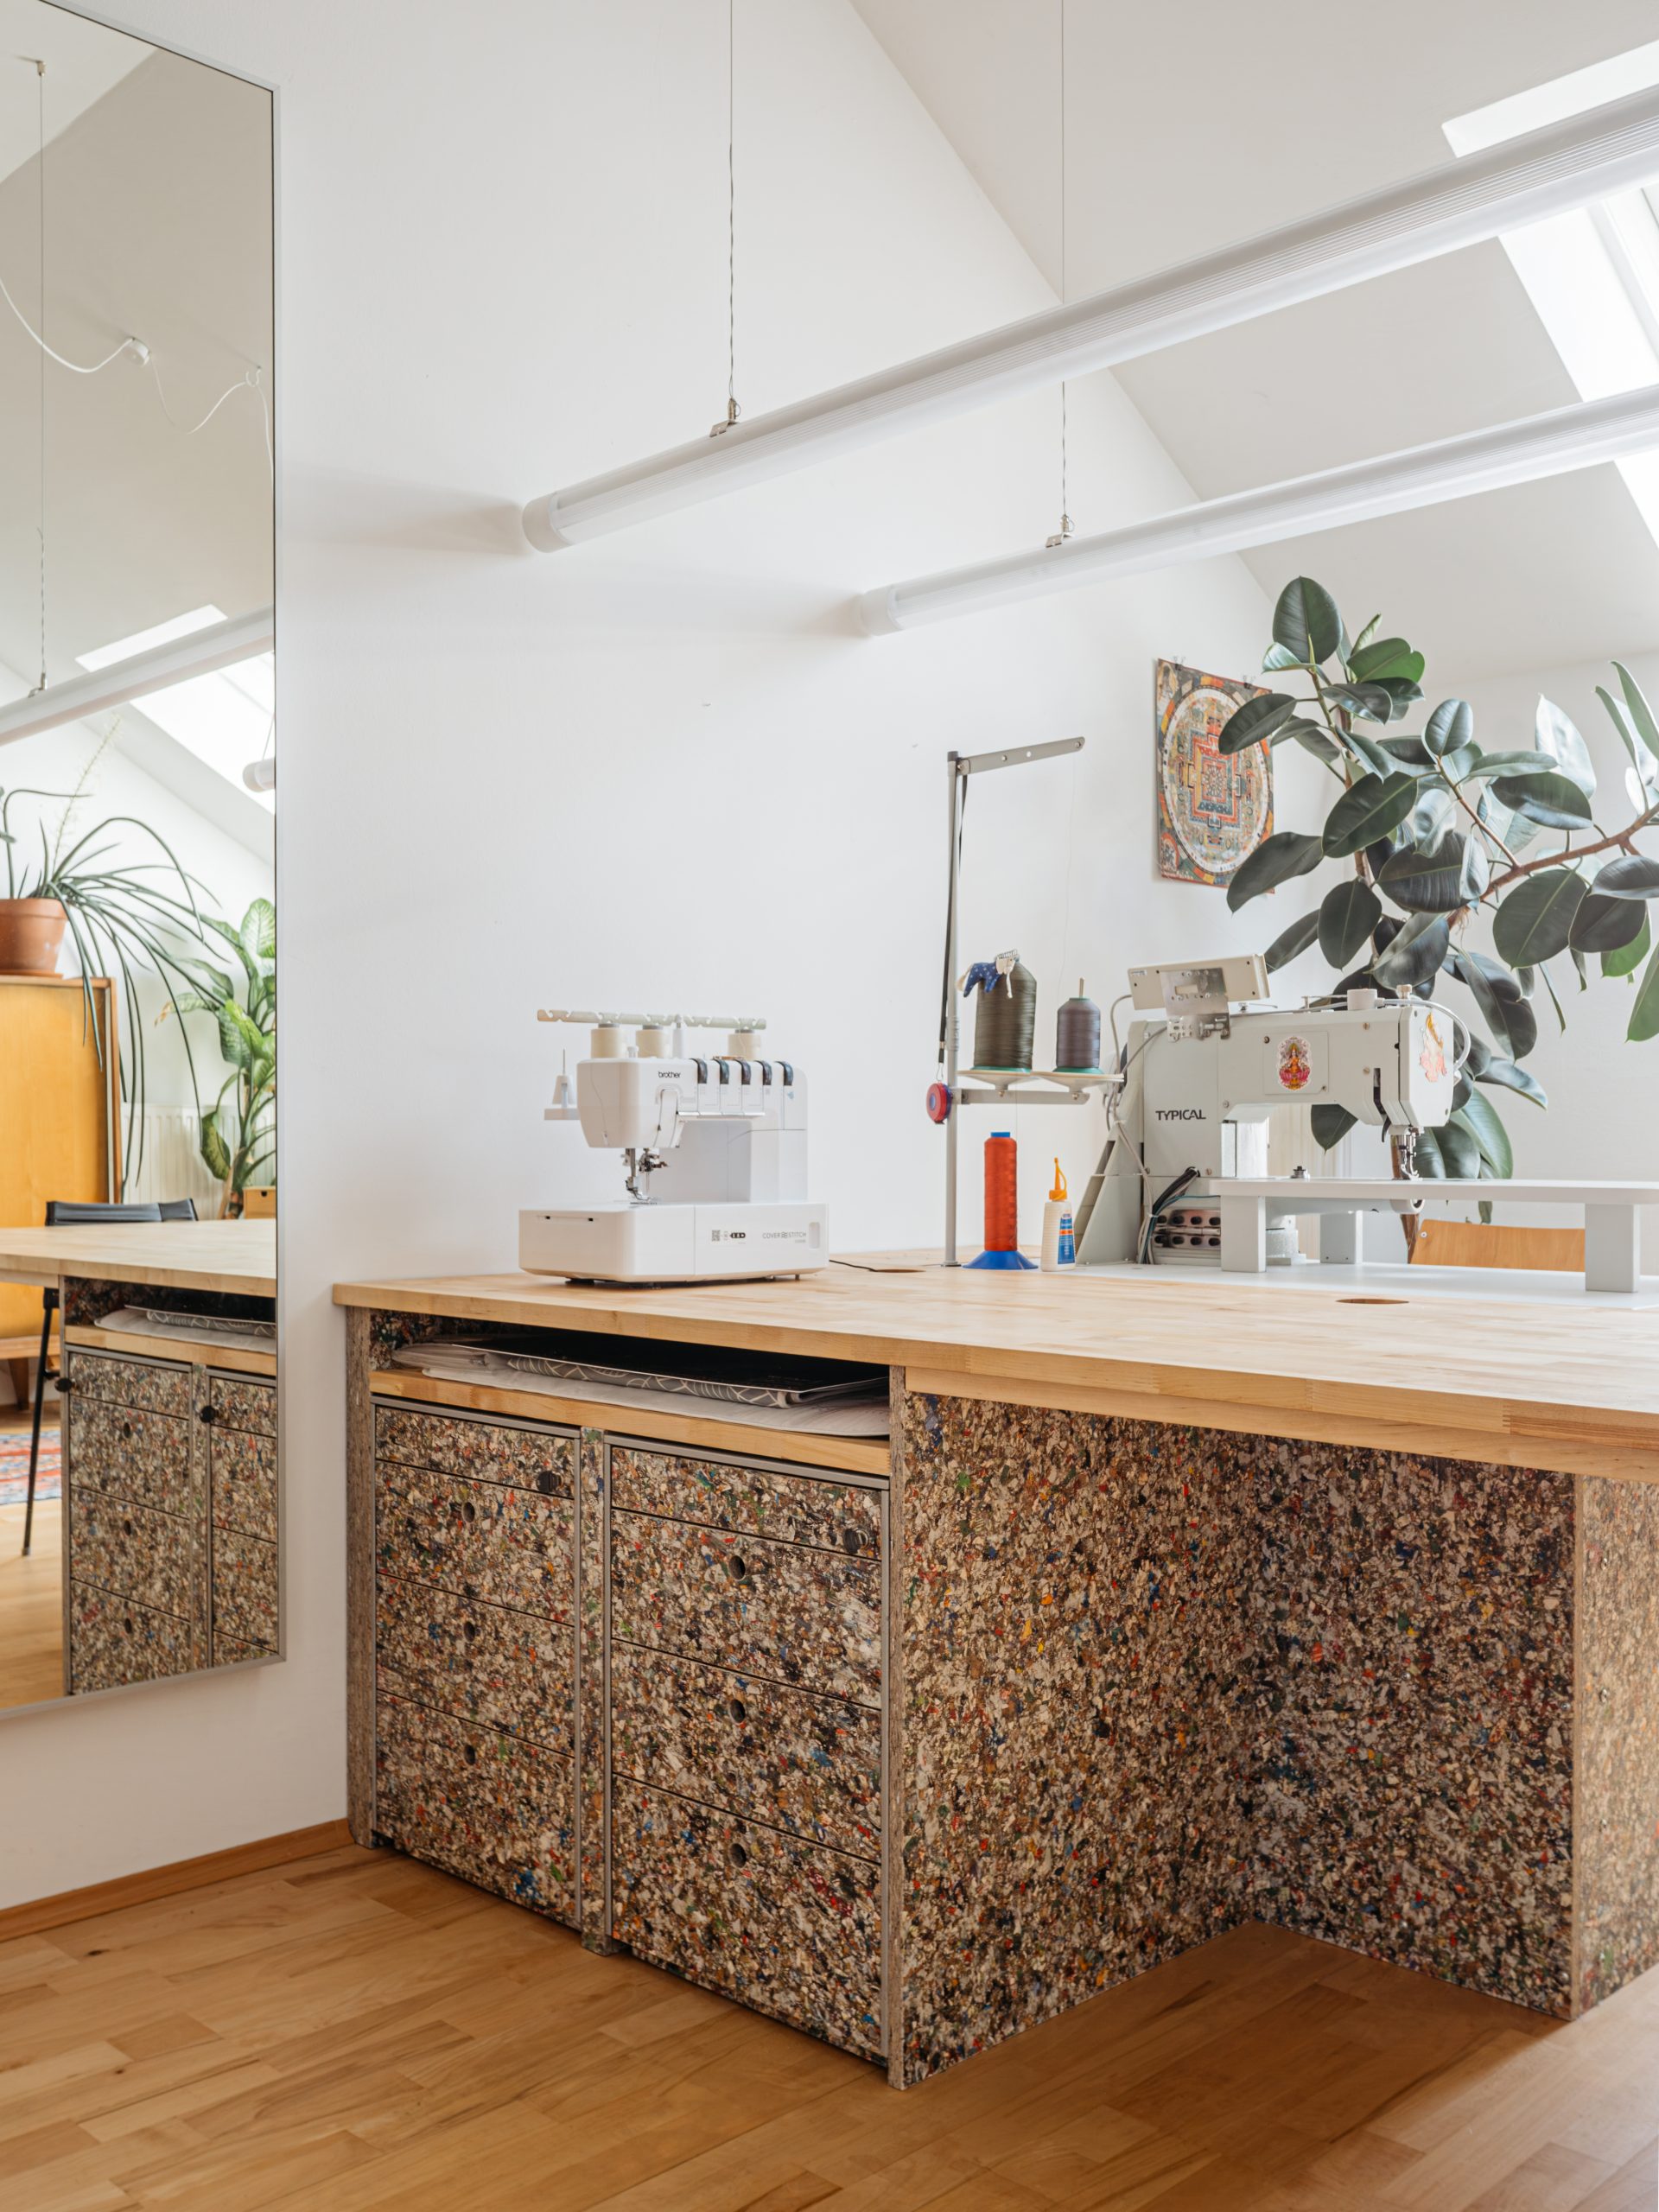
Solid wood elements are combined with PackWall boards — colourful panels made from pressed recycled Tetra Pak packaging.
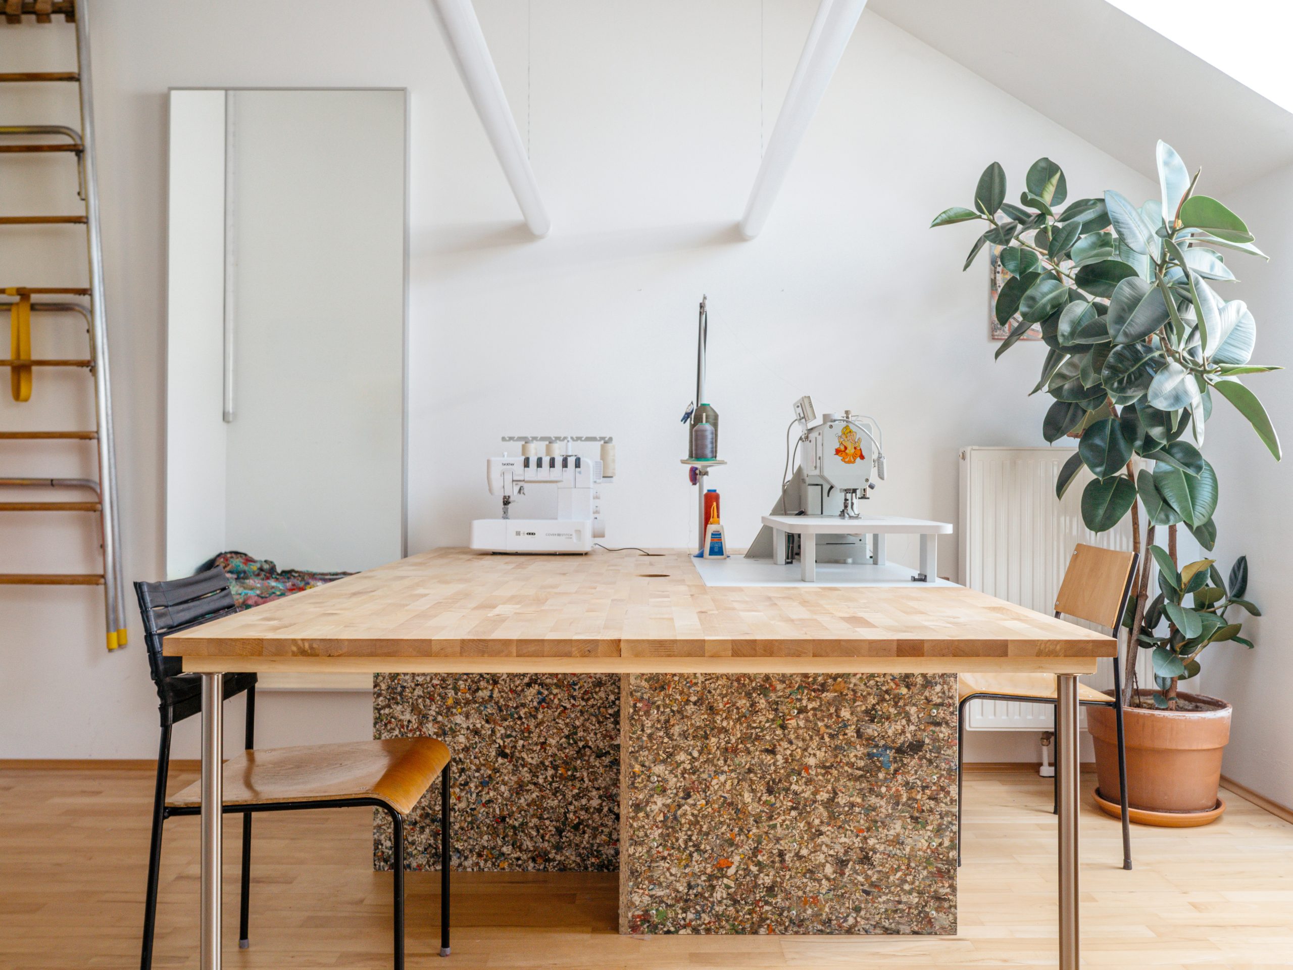
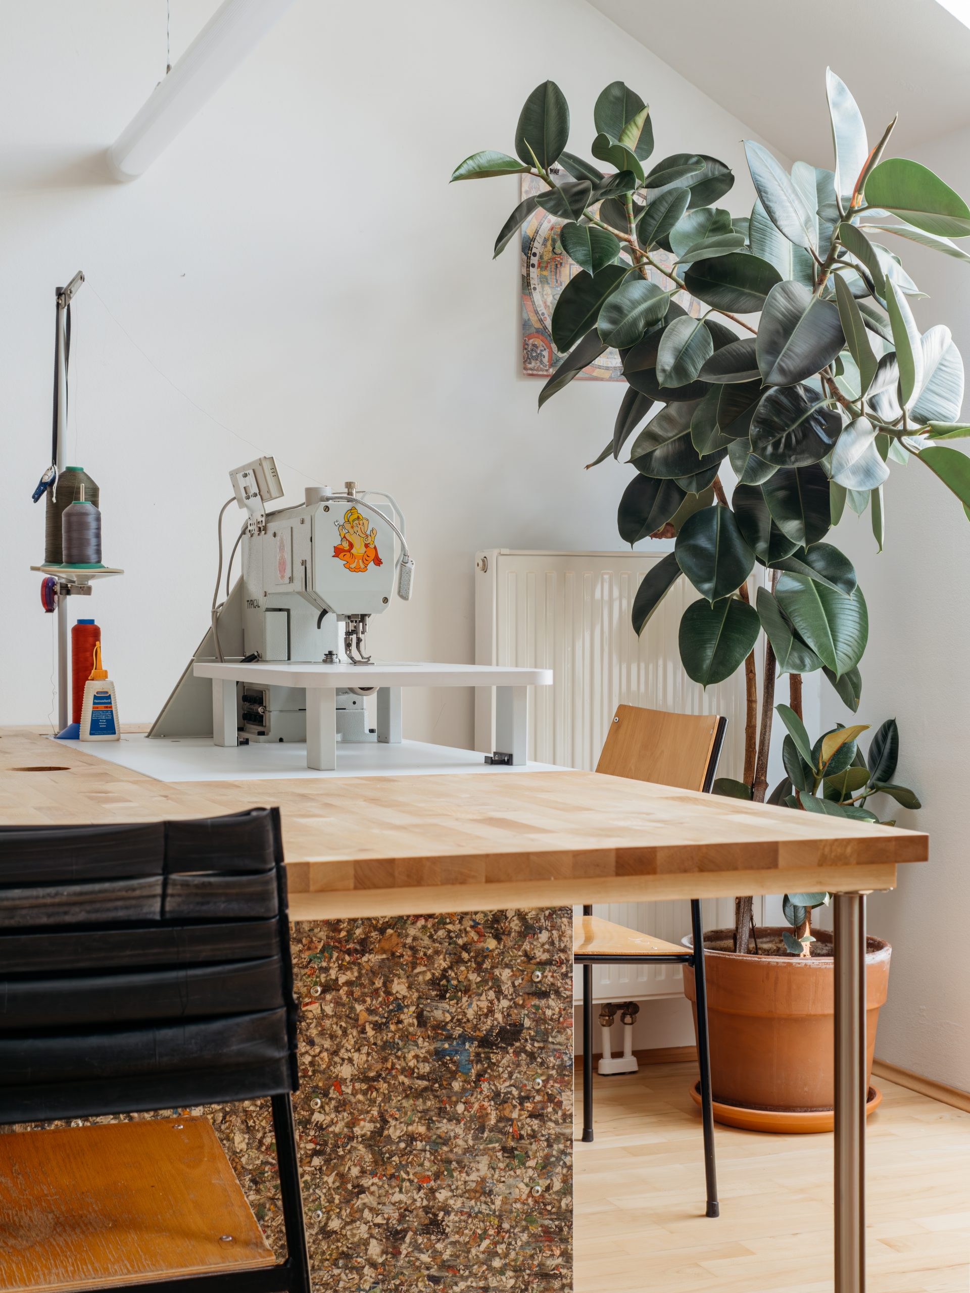
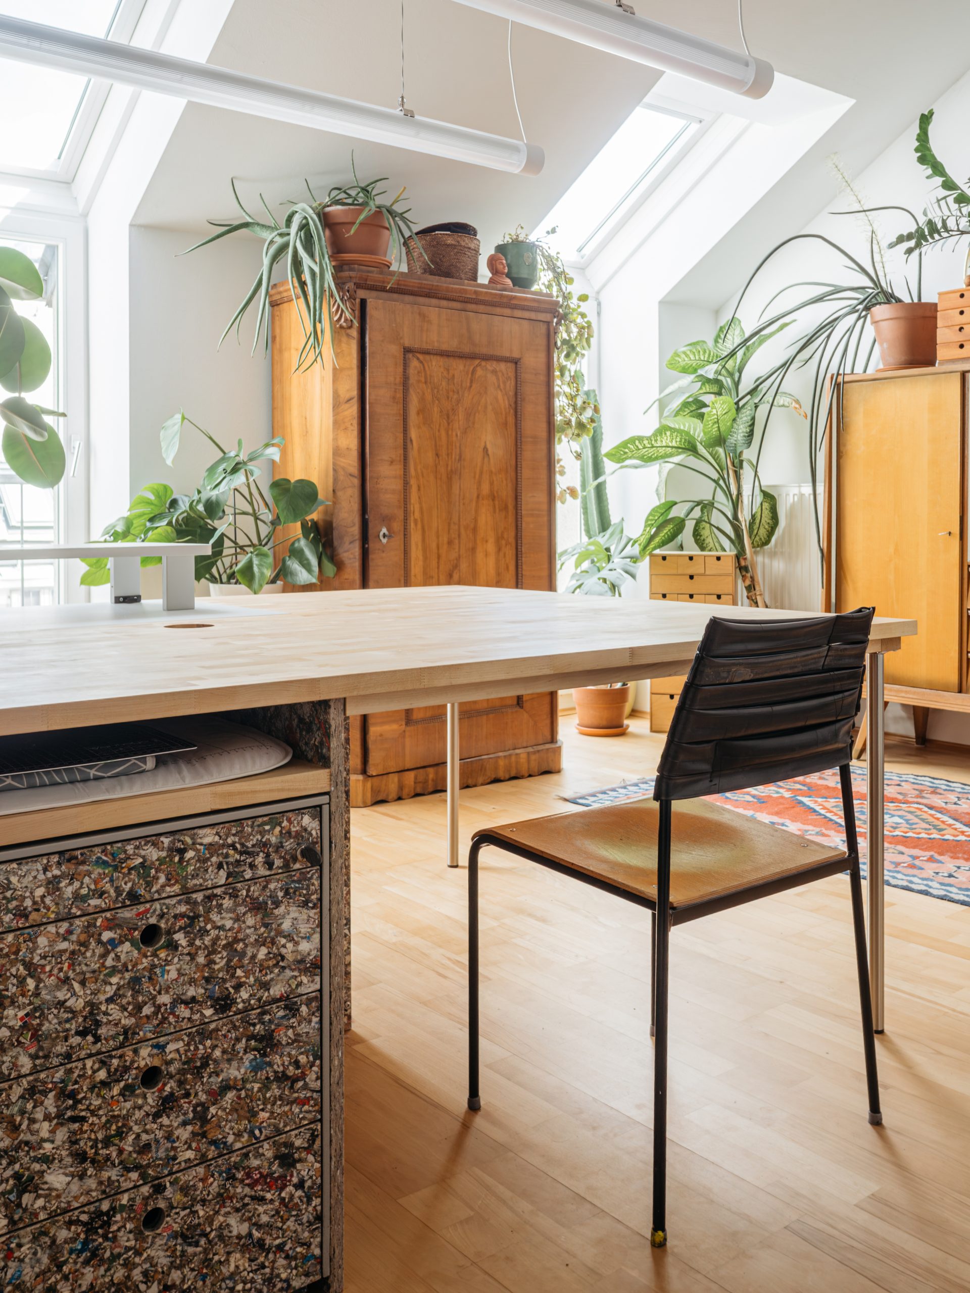
Two used chairs, which would otherwise have been discarded, were also brought into the room. The broken backrest of one chair was replaced by the seamstress herself with old bicycle tubes.
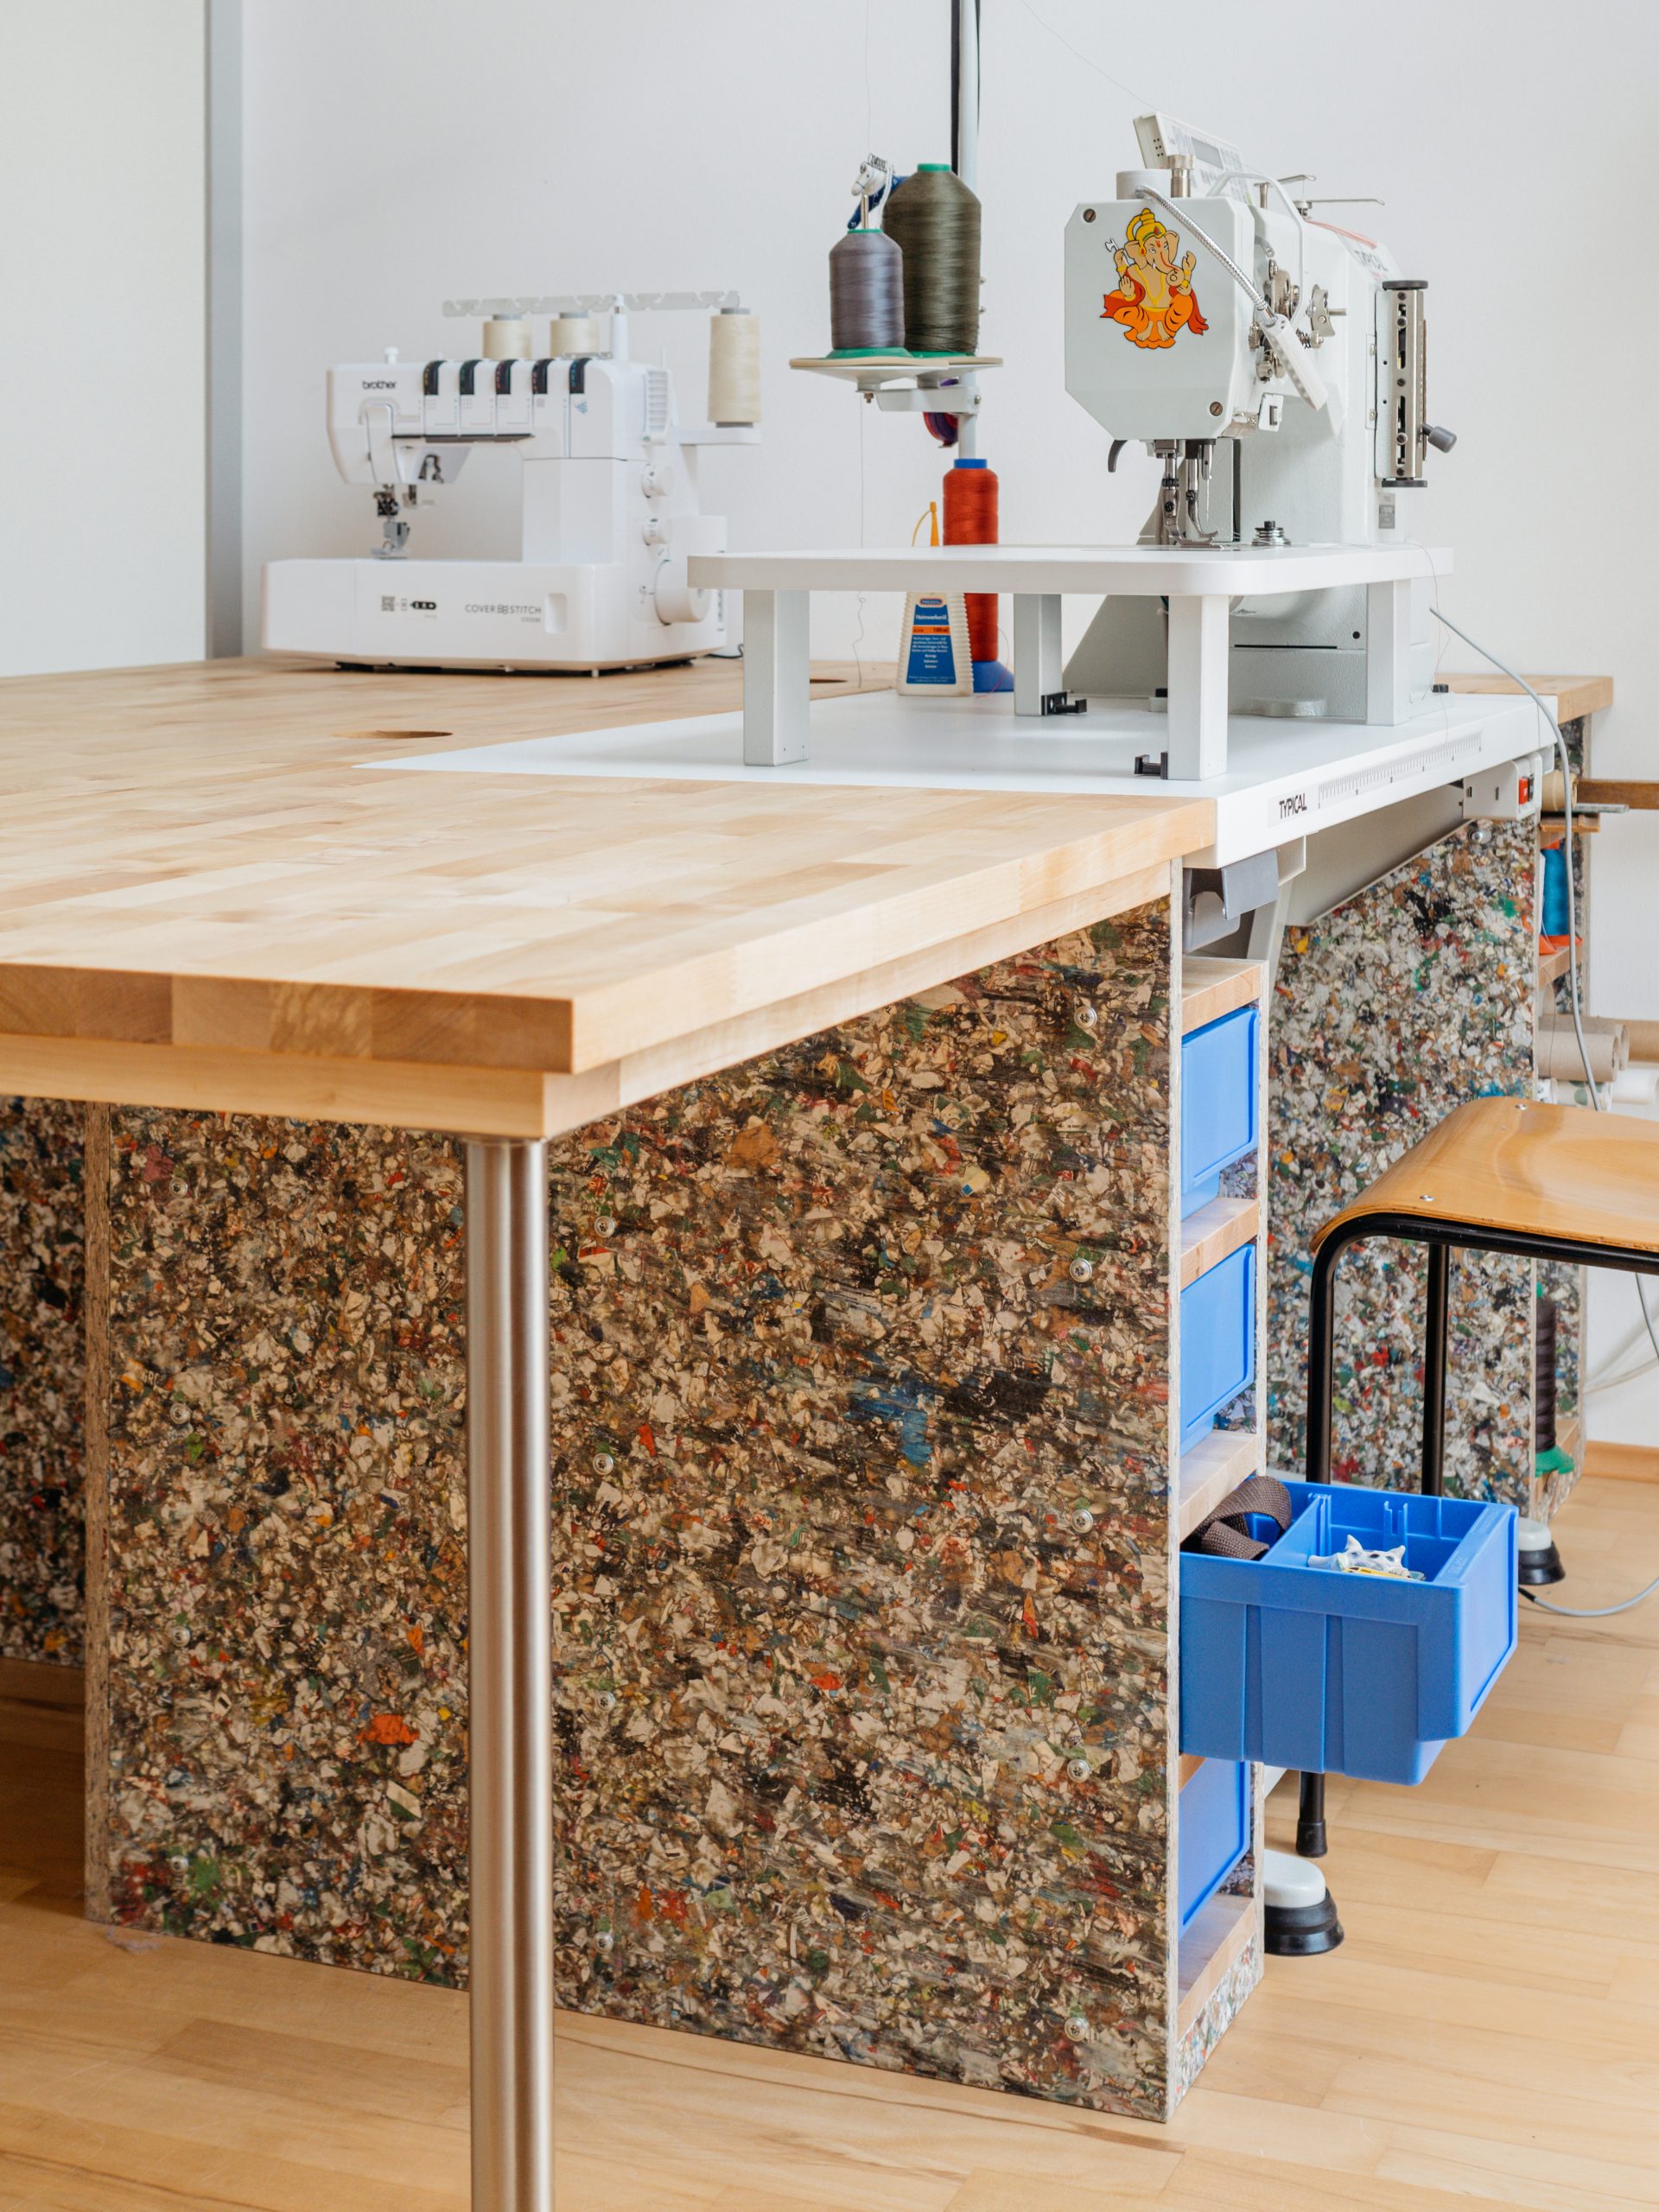
Offcuts from the worktop were reused as shelves within the construction.
Custom doors were built from simple wooden frames and covered with leftover fabrics and textile offcuts.