ATTEMSGASSE
VHS DONAUSTADT
Type: common spaces
Category: interior architecture and design
Year: 2026
Photography: Matej Hakar
Client: Wiener Volkshochschulen (VHS)
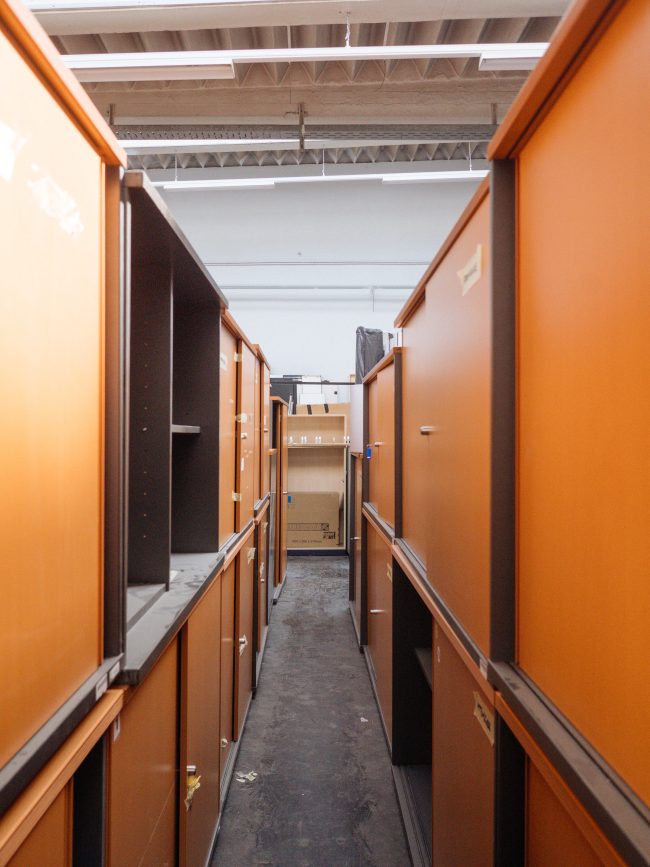
The Wiener Volkshochschulen are a familiar part of Vienna — with many locations, different spaces and a colourful programme that brings together a wide range of people. Over the years, not only knowledge and experience accumulate, but also a large stock of furniture and materials: shelves, cabinets, wall panelling and more. Things that have already done a lot, but are far from finished.
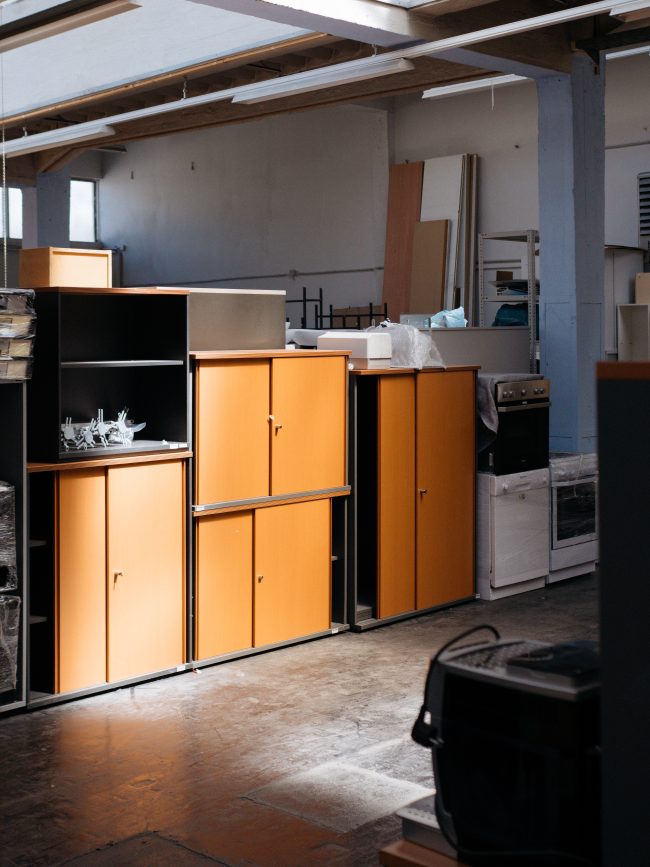
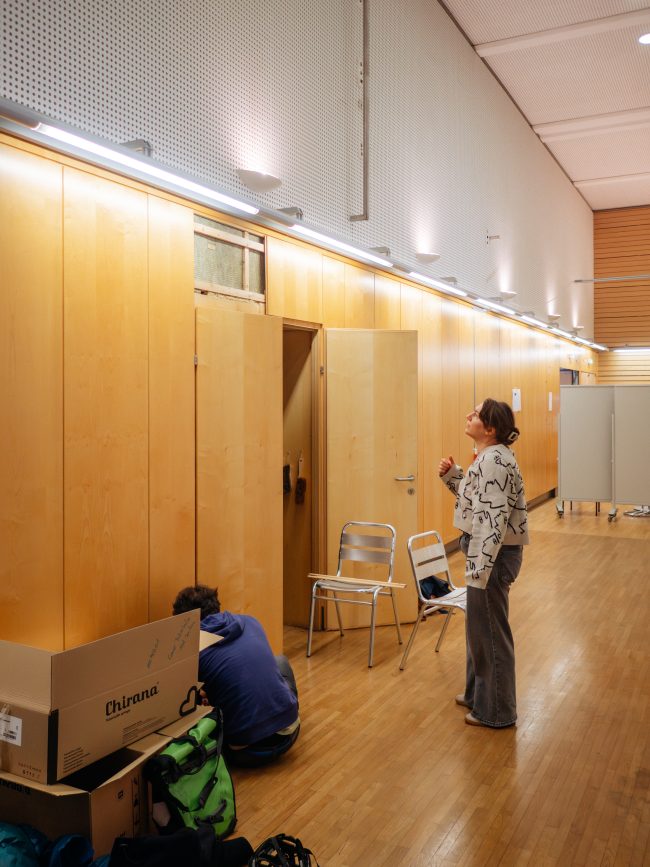
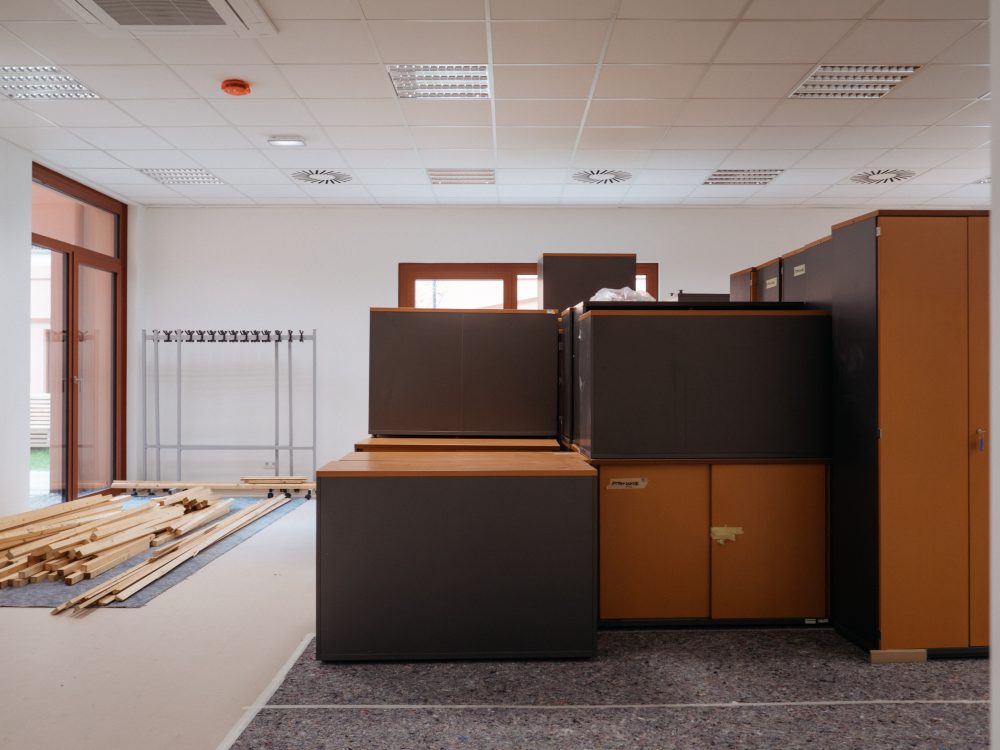
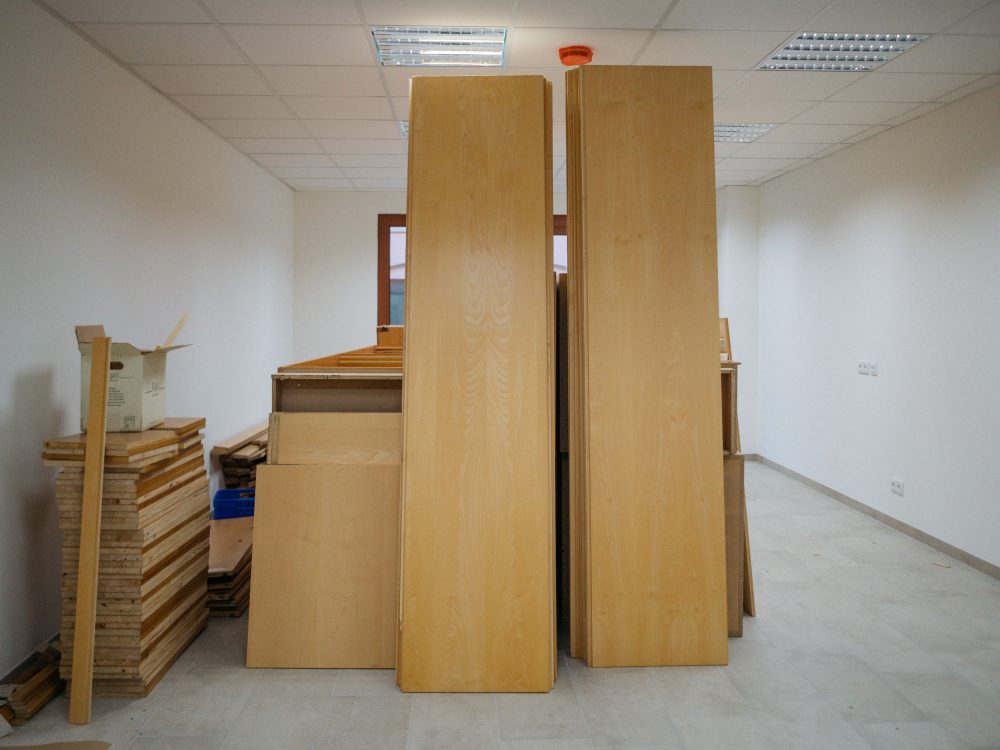
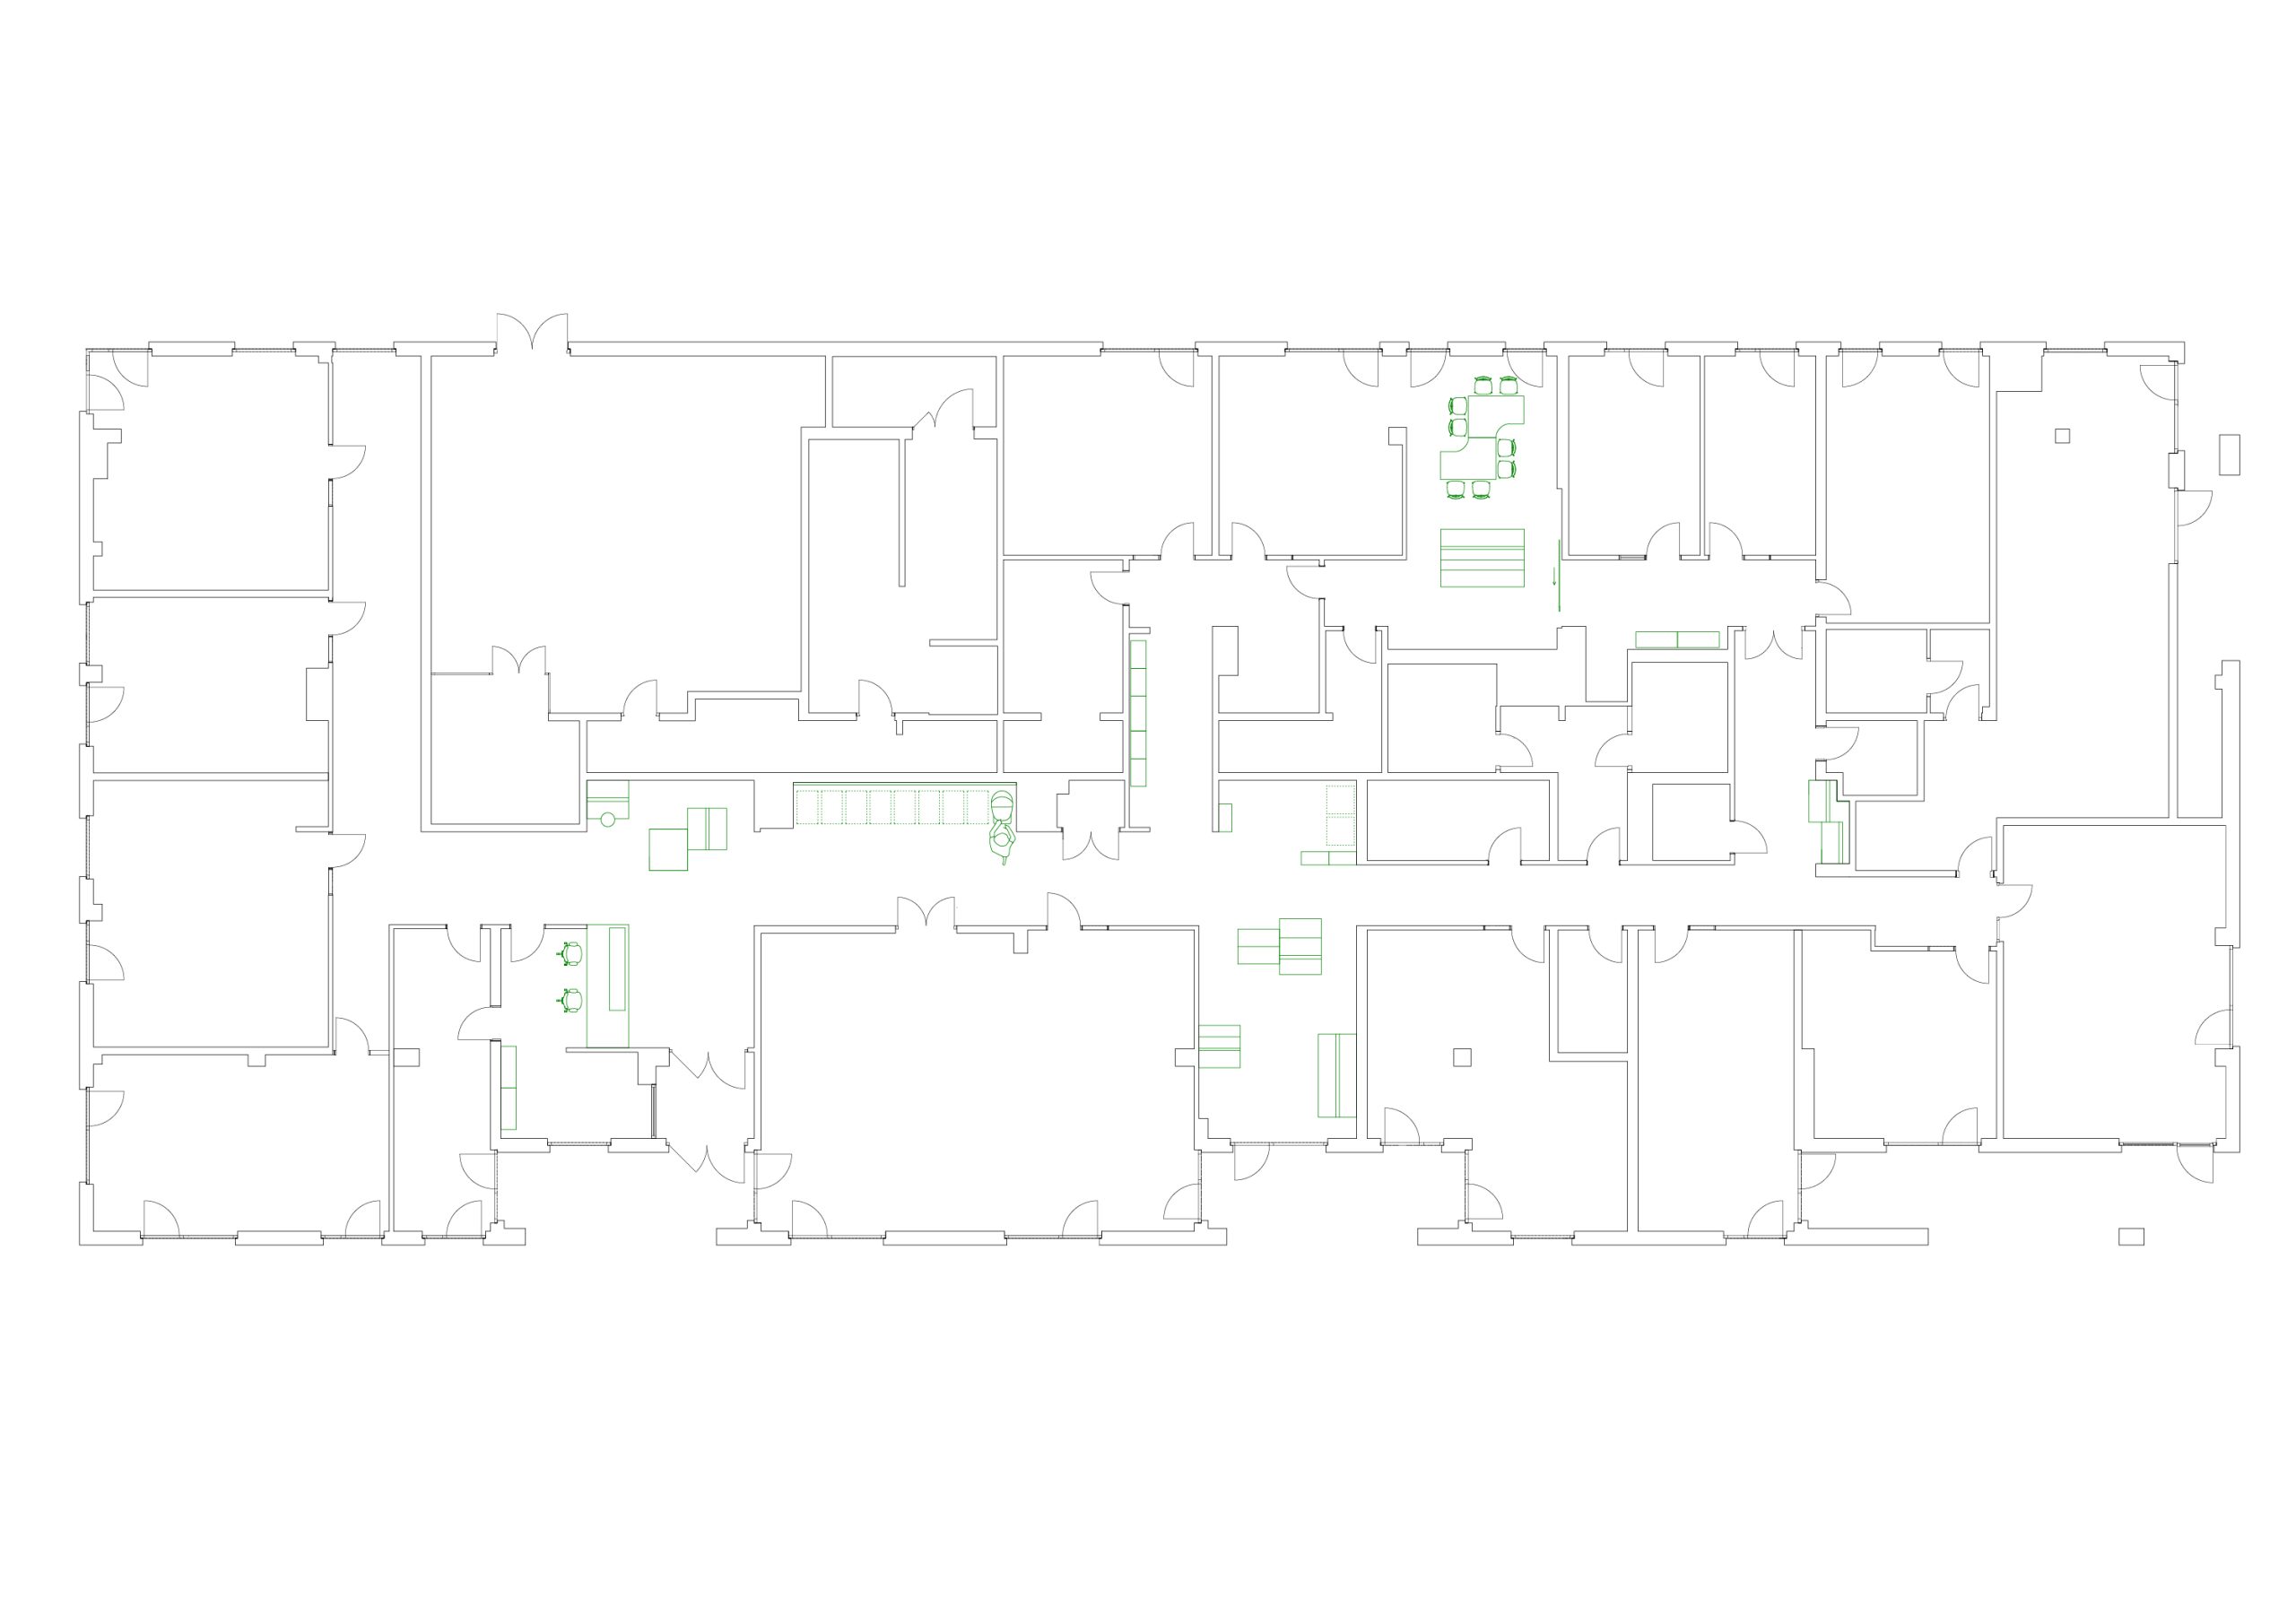
For a new location in Vienna Donaustadt, our work began with an inventory of the existing stock. At the former location, we documented which furniture and materials were available. At the same time, we looked through the central storage of the VHS — searching for elements that could be reused, transformed or placed in a new context.
From these two starting points, we developed a concept that avoids new resources and gives existing furniture a longer life — in a use that feels contemporary and functional.
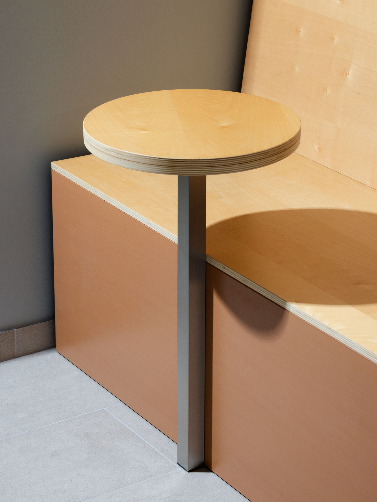
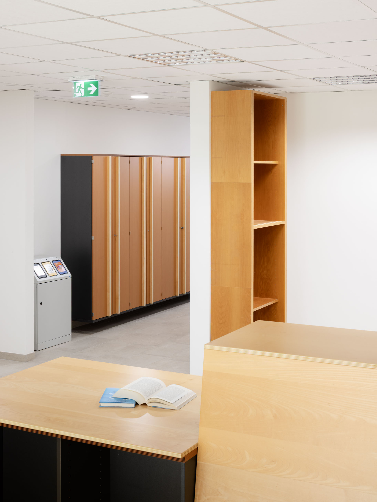
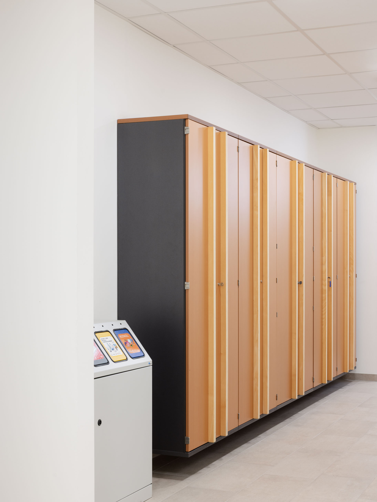
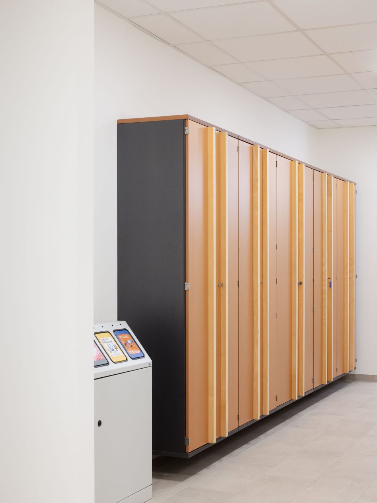
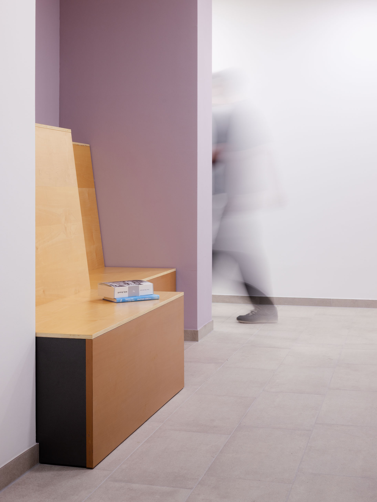
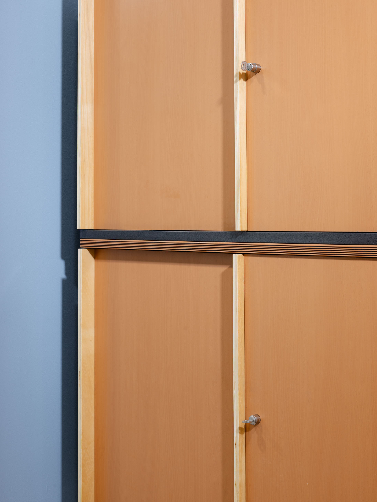
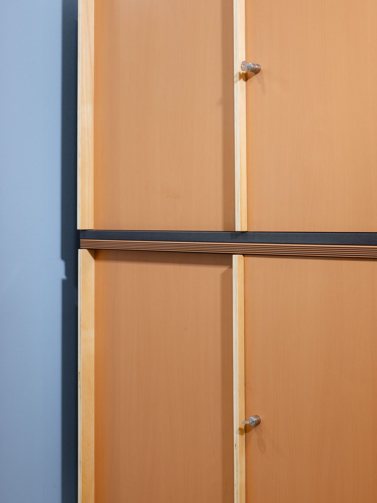
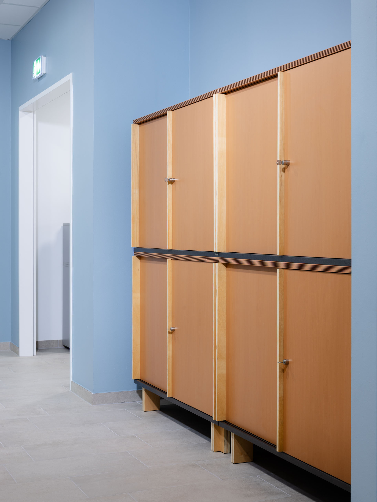
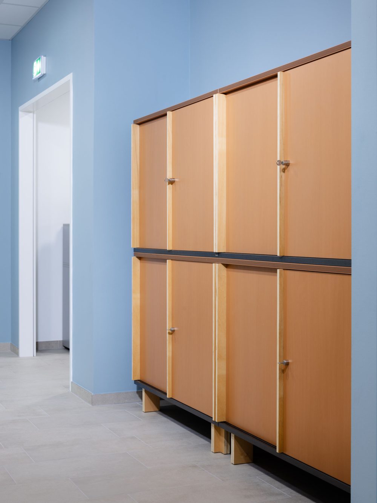
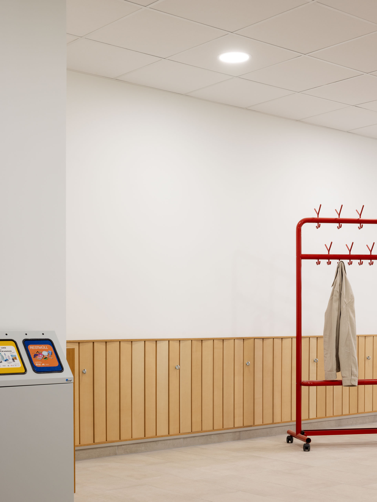
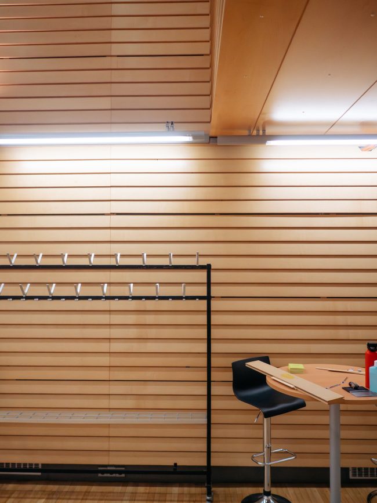
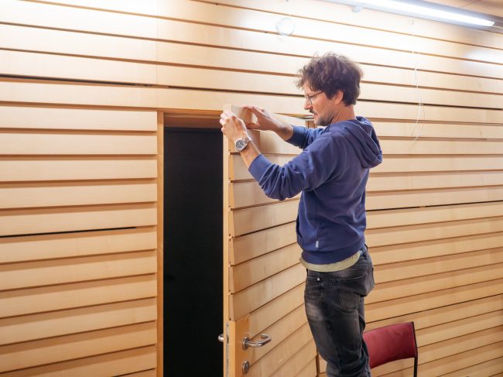
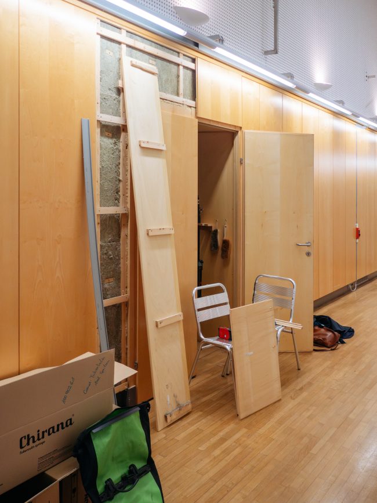
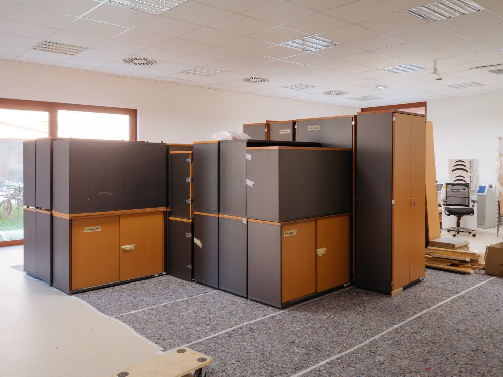
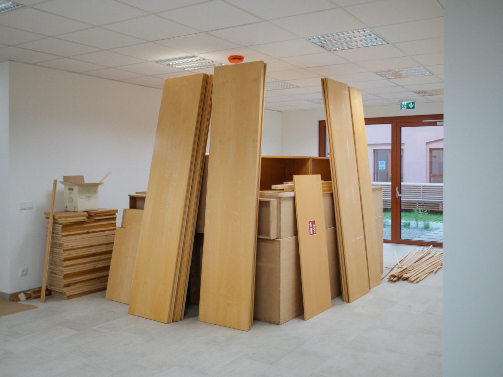
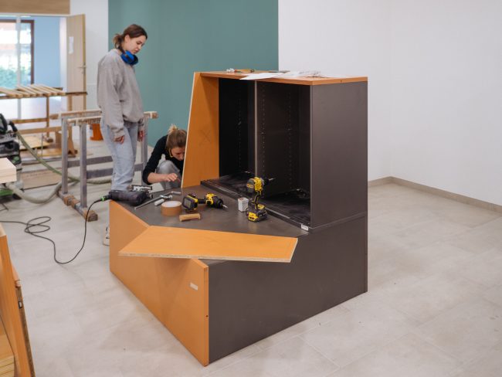
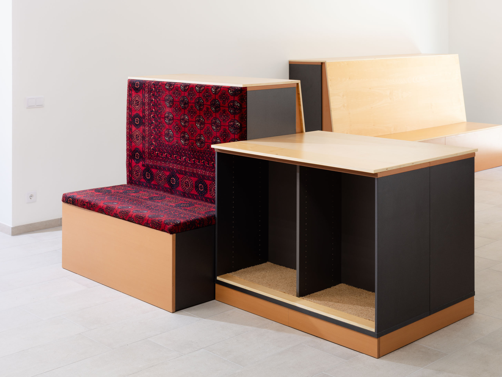
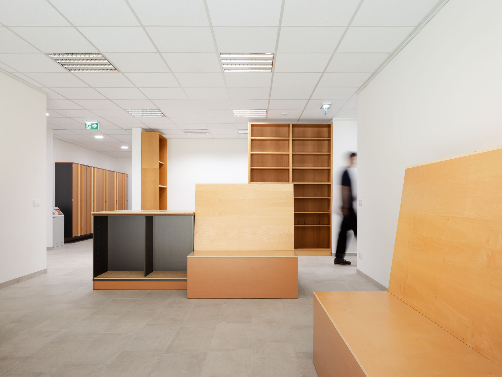
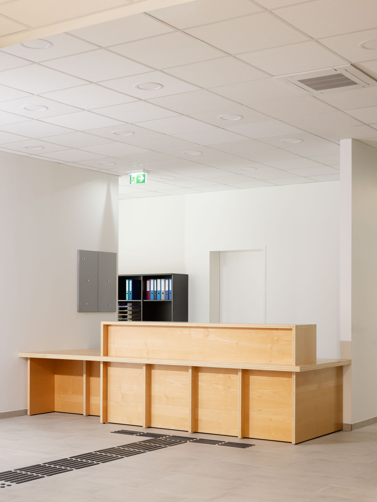
With the furniture and materials, a piece of history also moved on. Staff members and course participants relocated from the former site to the new one. For them, surfaces, colours and materials are not anonymous, but familiar — a quiet connection between the old and the new place. An important basis for the project was the old wall panelling from the former assembly hall. The solid wood panels were dismantled and used as raw material for new furniture. Among other things, they became the new reception desk: clear, modern and reduced in its design, while carrying a familiar story within the material. Old office cabinets were also reused. We deliberately worked with cabinets from the same series in order to create a consistent design language. Some remained storage units and were updated with new handles made from the old panelling. Others were turned, rebuilt and developed into benches or seating landscapes for course participants.
This creates places for waiting, arriving and exchanging. The furniture keeps its origin, but takes on a new role in the room. Storage becomes seating, wall panelling becomes surface, existing stock becomes design.
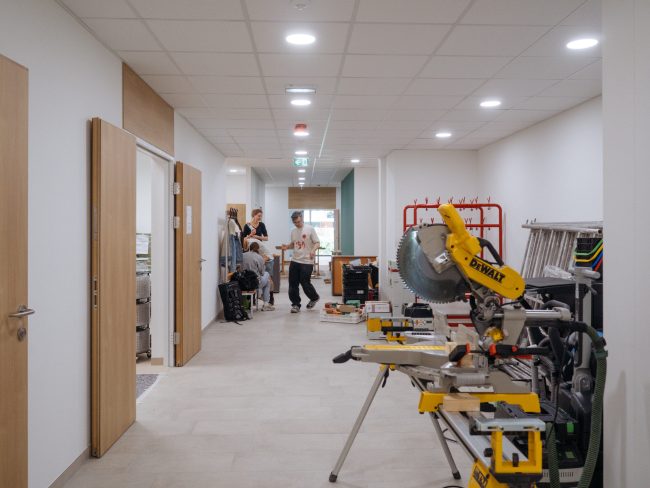
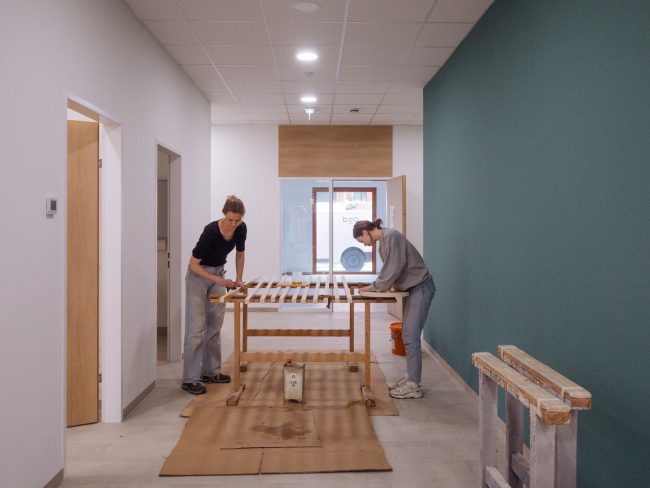
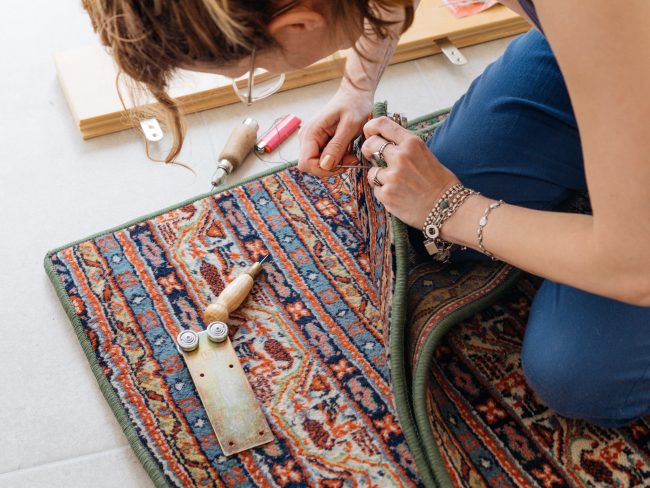
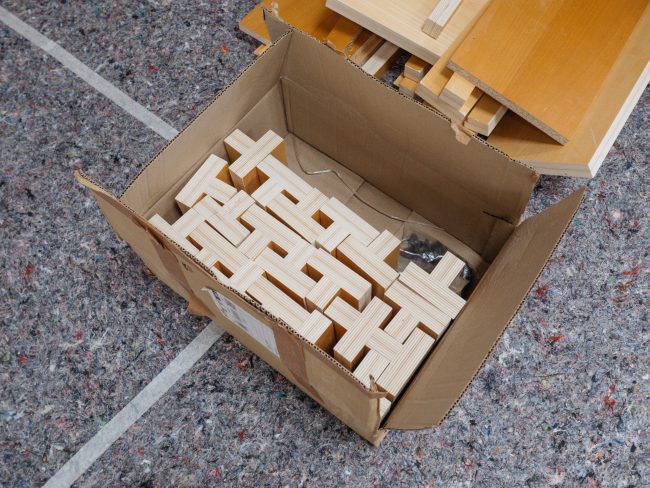
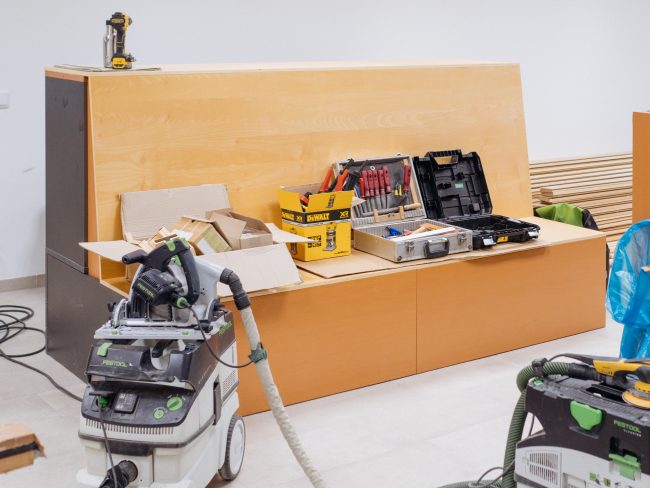
Other existing elements were also set into a new scene. An old carpet was cleaned and fitted with a wooden handle rail. As a movable room divider, it brings colour, softness and a new function into the space. The colour palette was derived from the existing stock. Wood, surfaces, carpets and available furniture define the design. Through careful selection, a calm and clear overall image emerges — one that remains open for future uses and further development. To minimise transport routes, most of the furniture was produced and assembled directly on site. This kept not only the material in circulation, but also made the process as resource-conscious as possible.
The project shows how much potential there is in used things. Through a precise inventory, conscious selection and new combinations, a location emerges that does not start from zero, but continues its own story — circular, resource-conscious and with joy in what already exists.
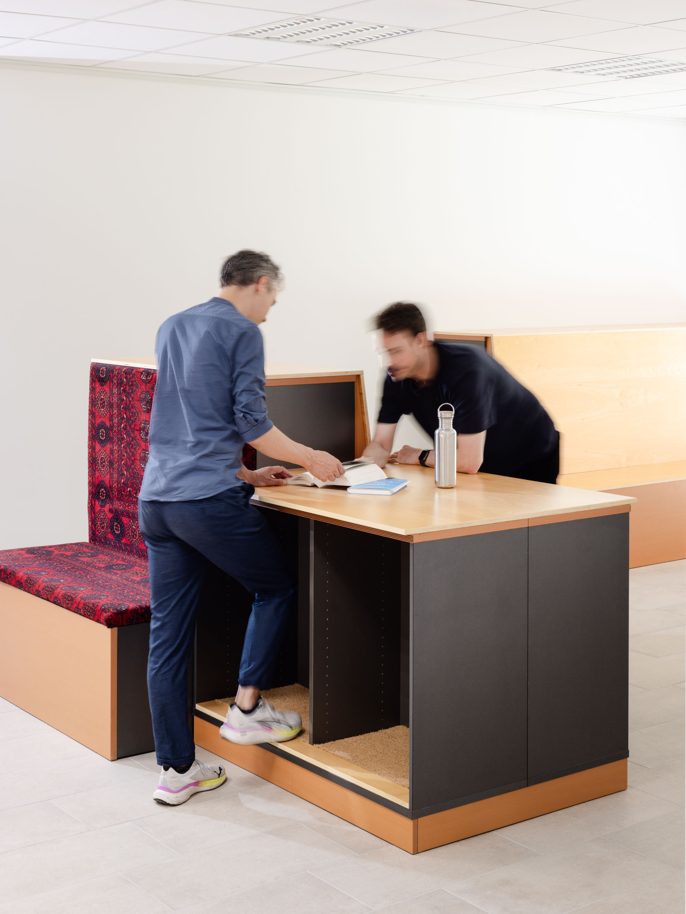
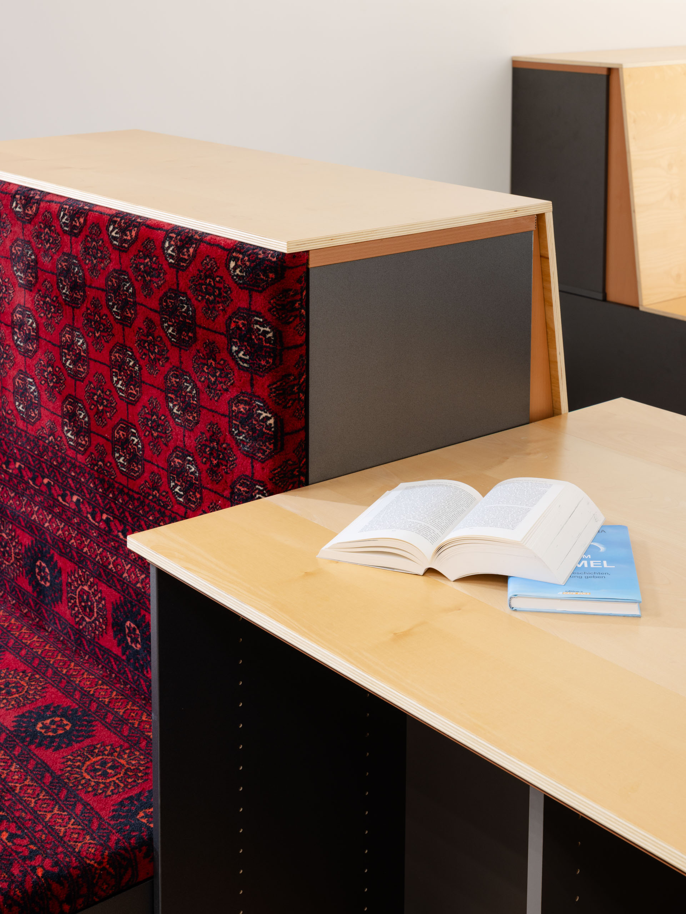
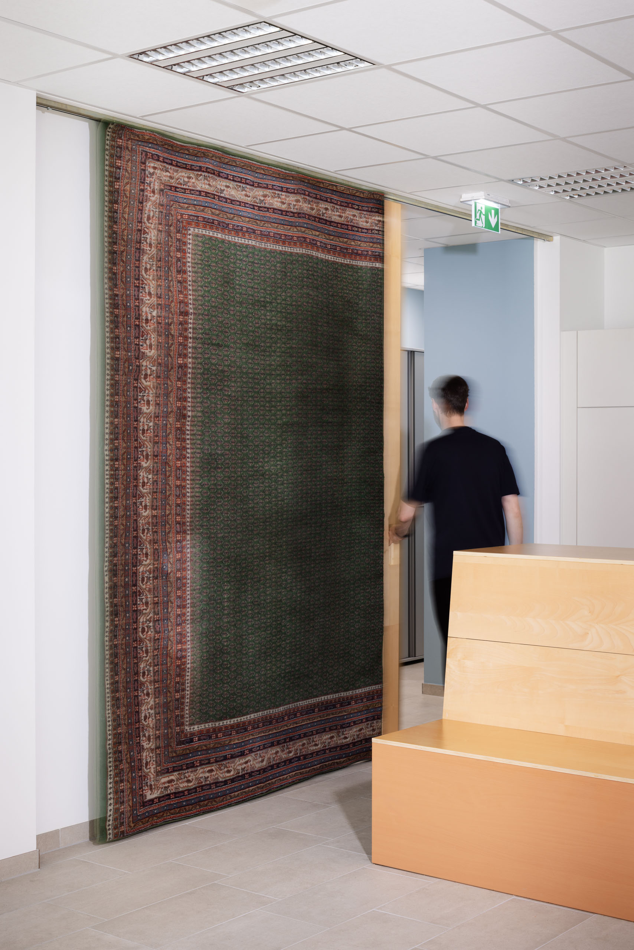
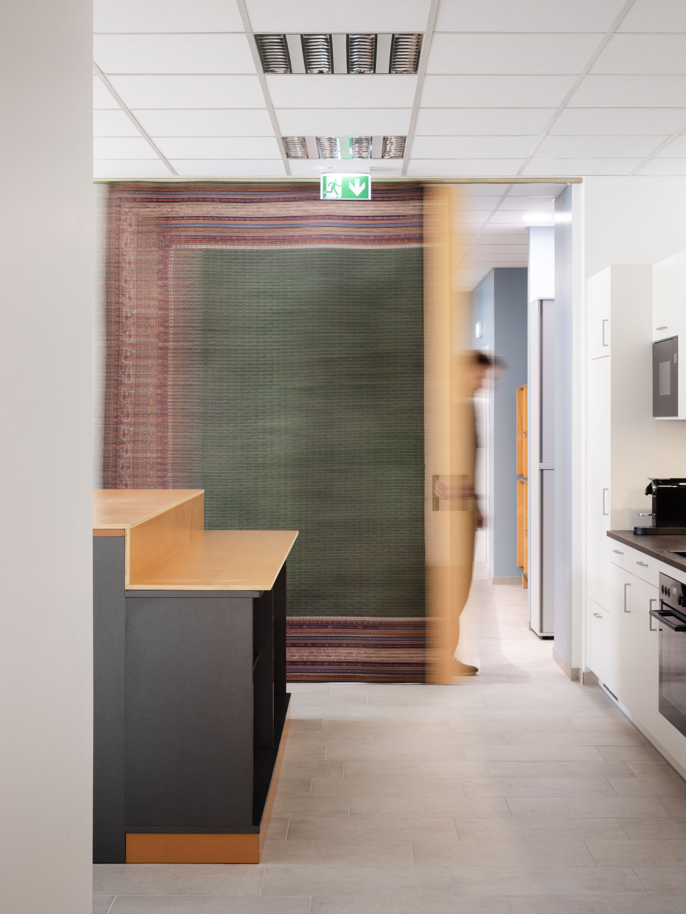
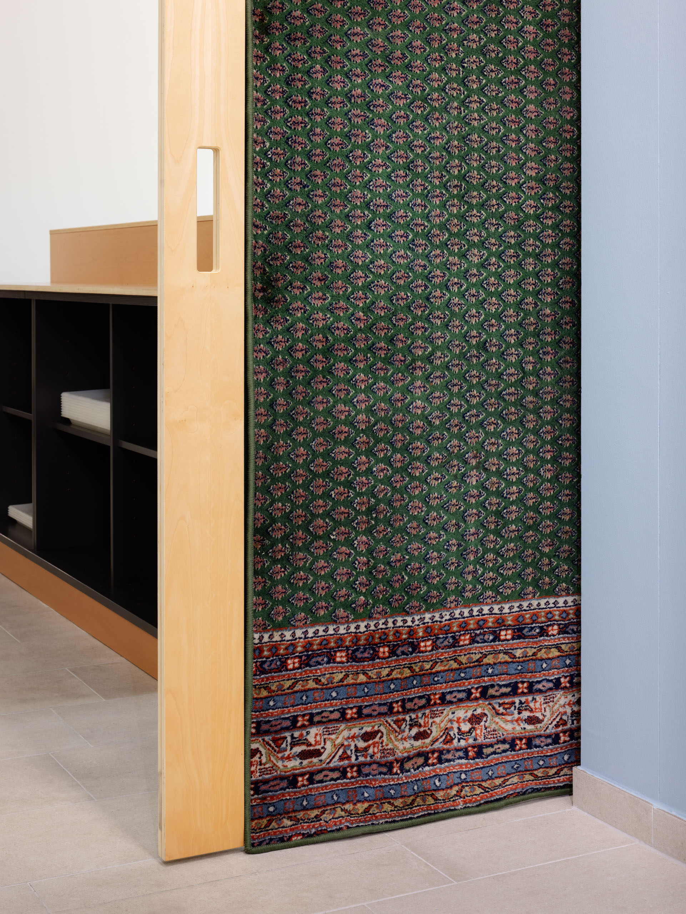
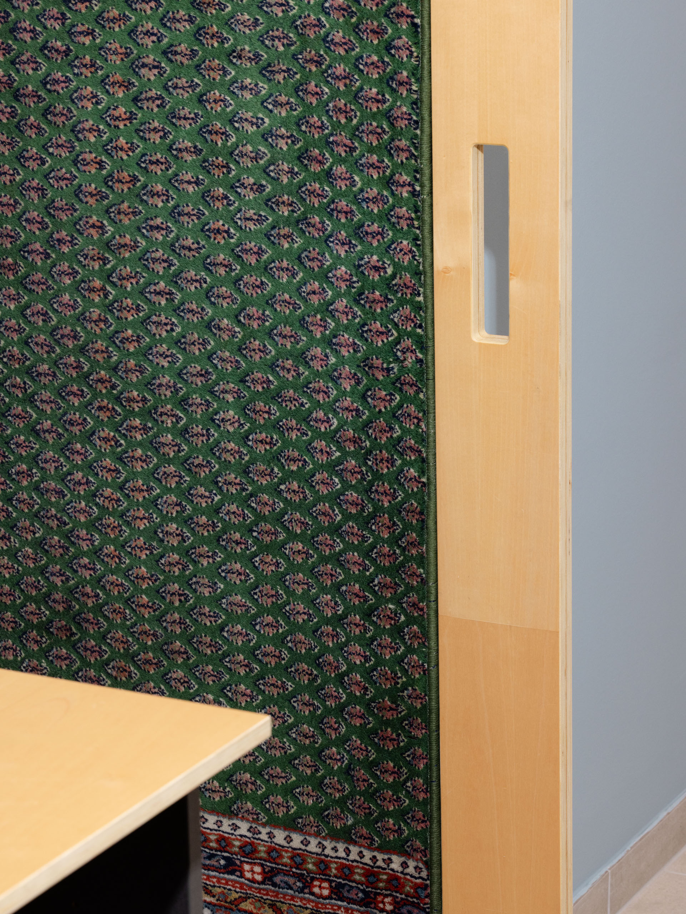
An old carpet was cleaned and fitted with a wooden handle rail. As a movable room divider, it brings colour, softness and a new function into the space.
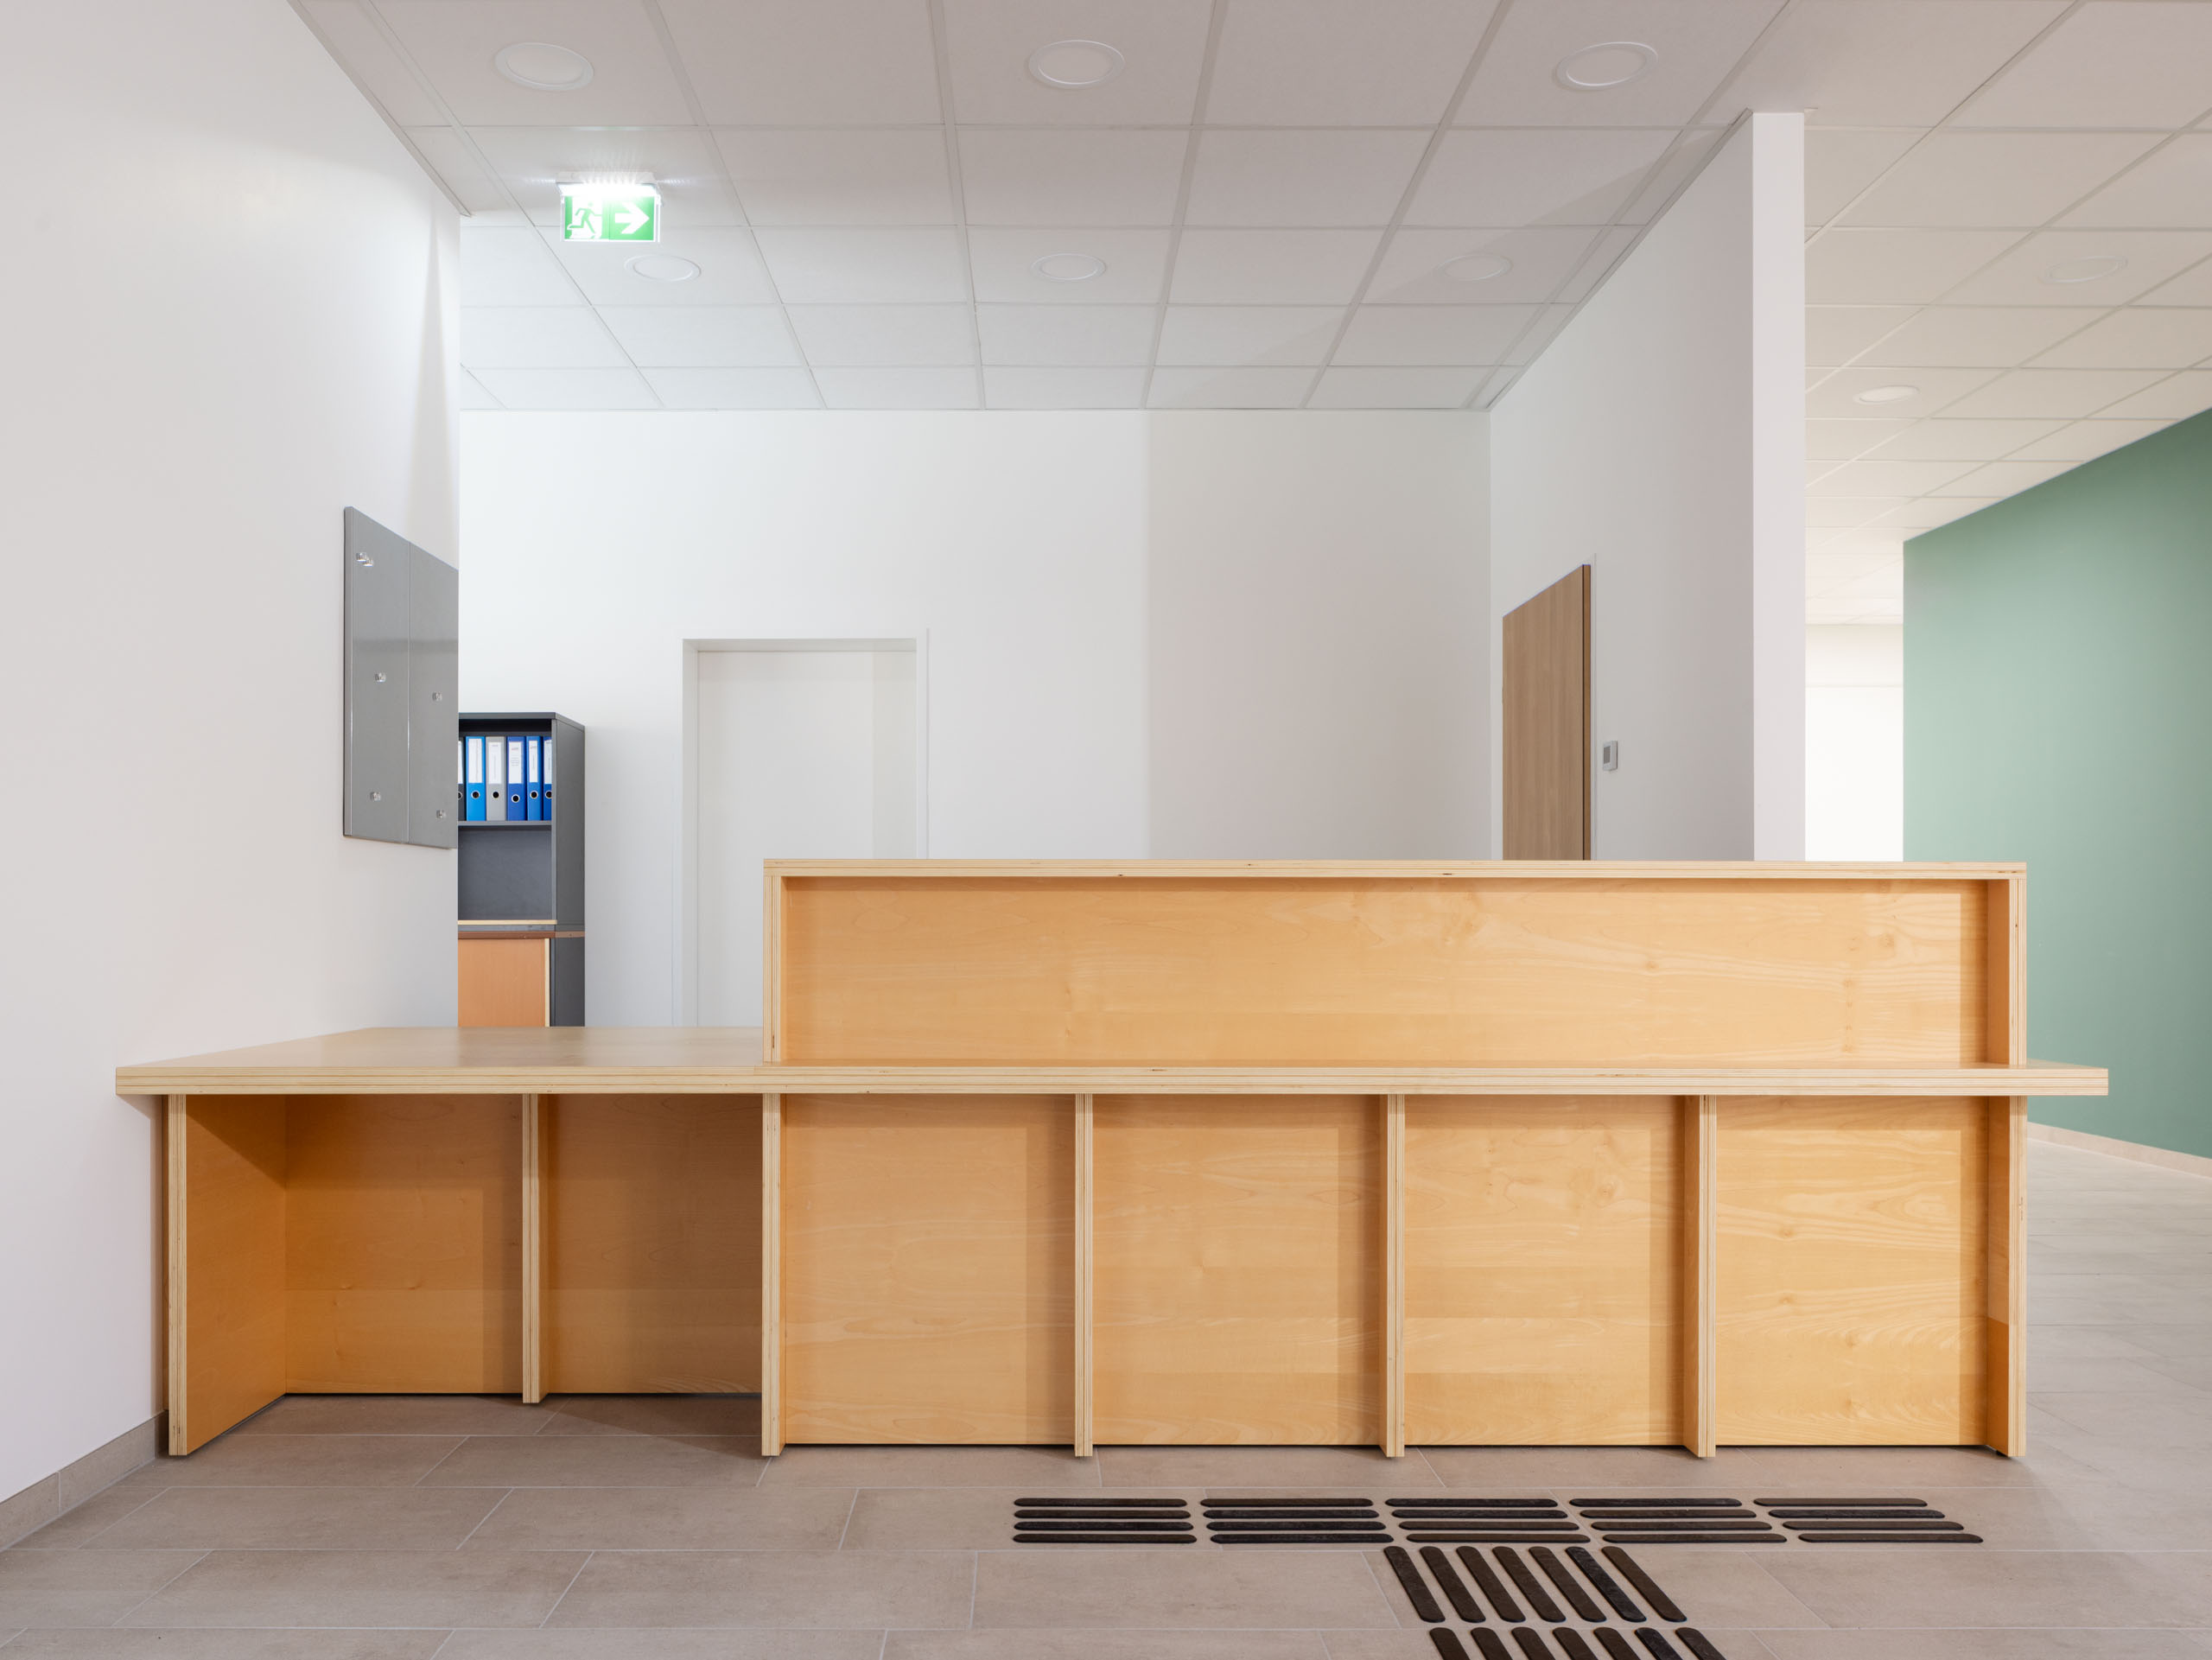
The solid wood panels were dismantled and used as raw material for new furniture. Among other things, they became the new reception desk: clear, modern and reduced in its design, while carrying a familiar story within the material.
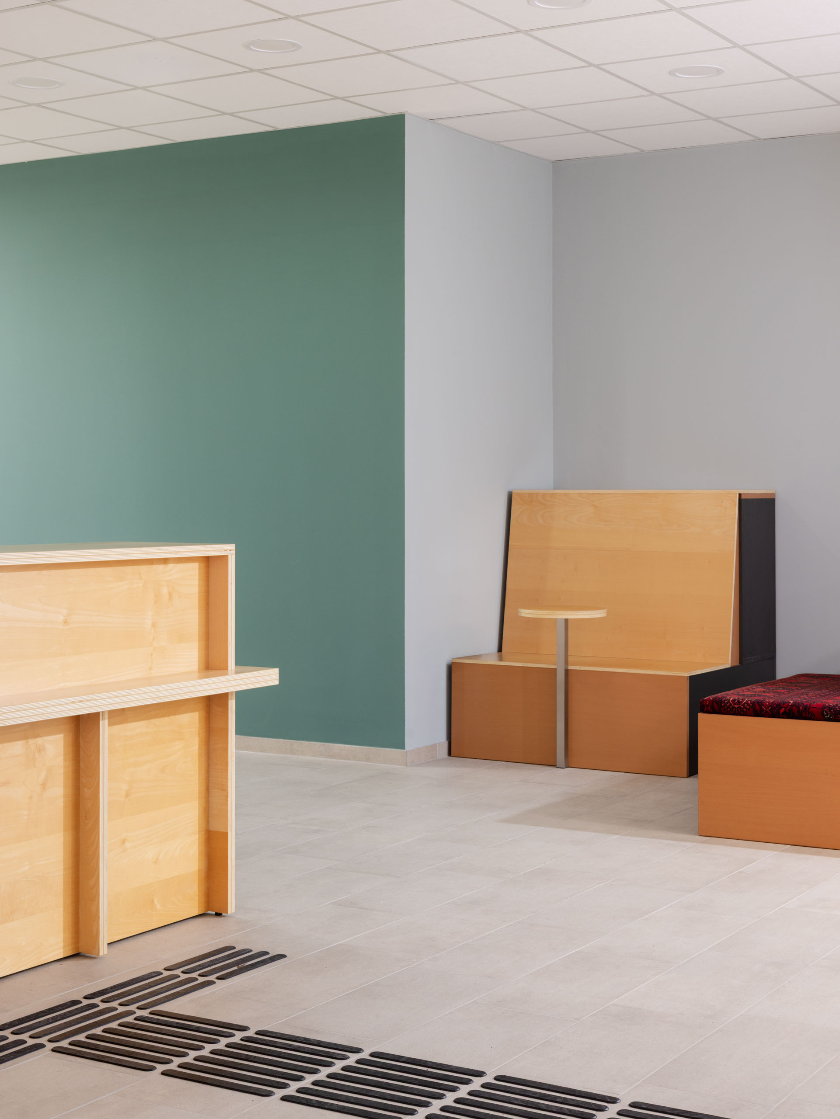
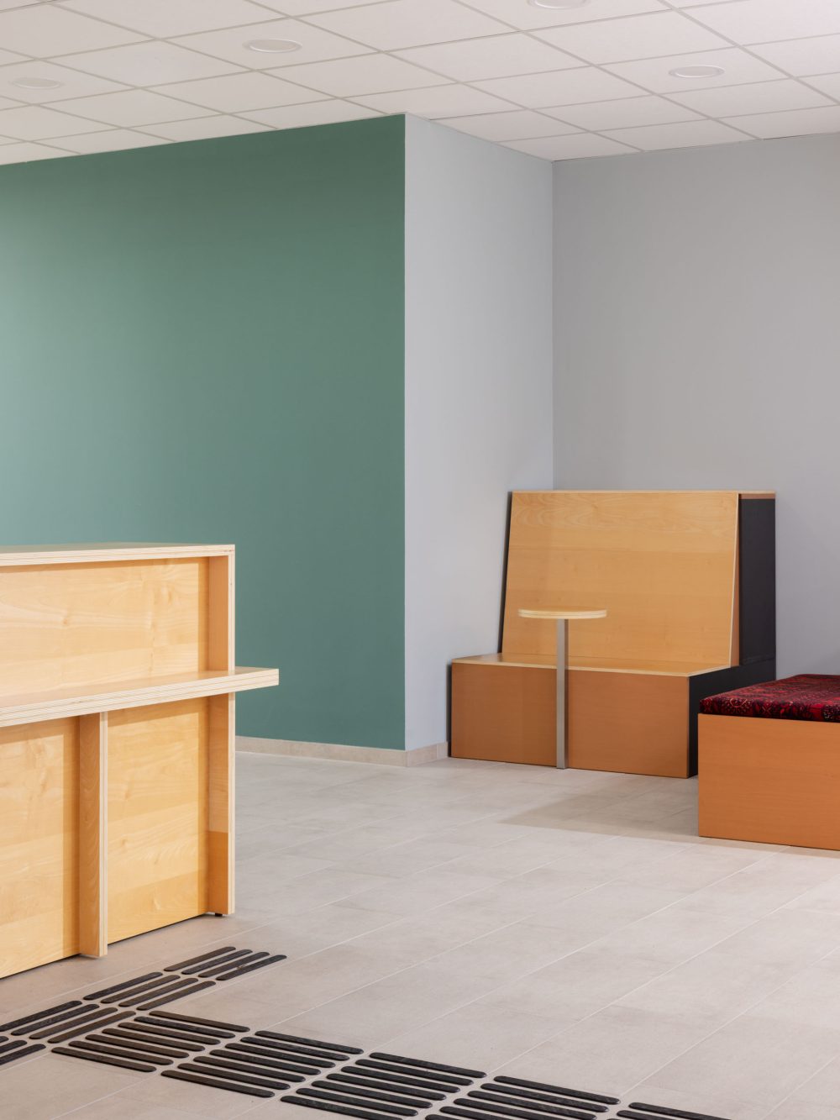
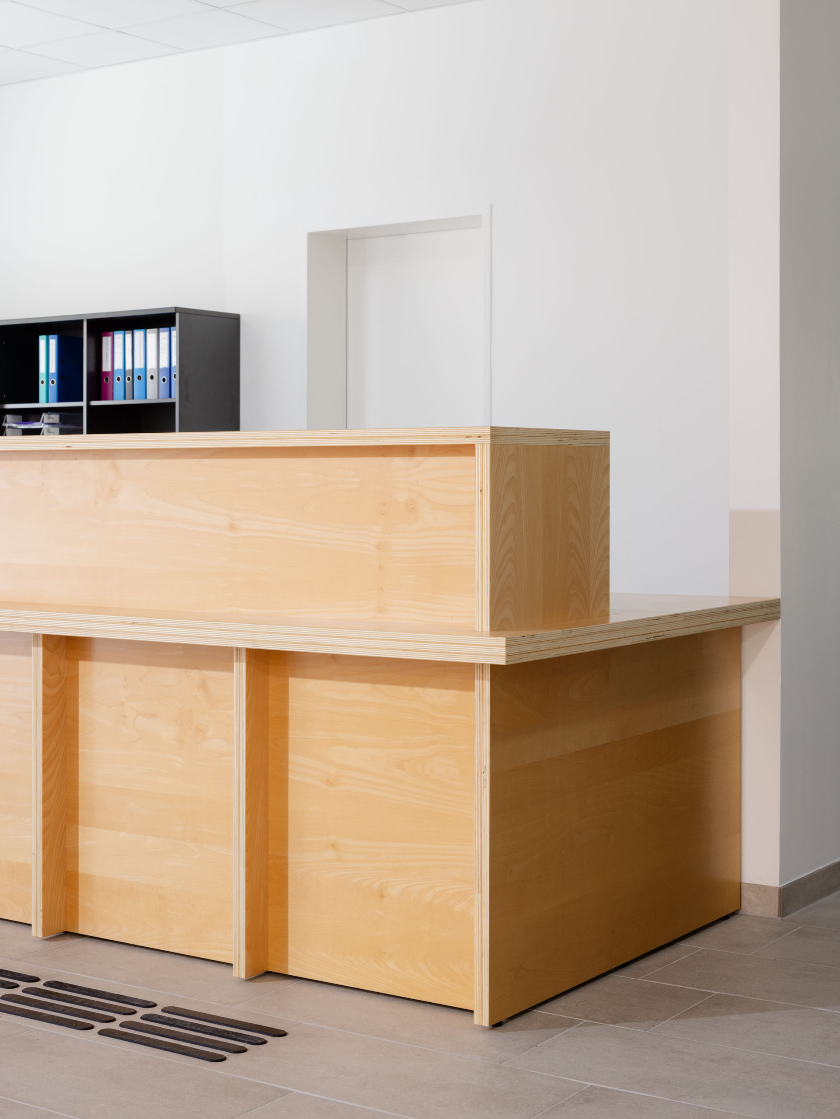
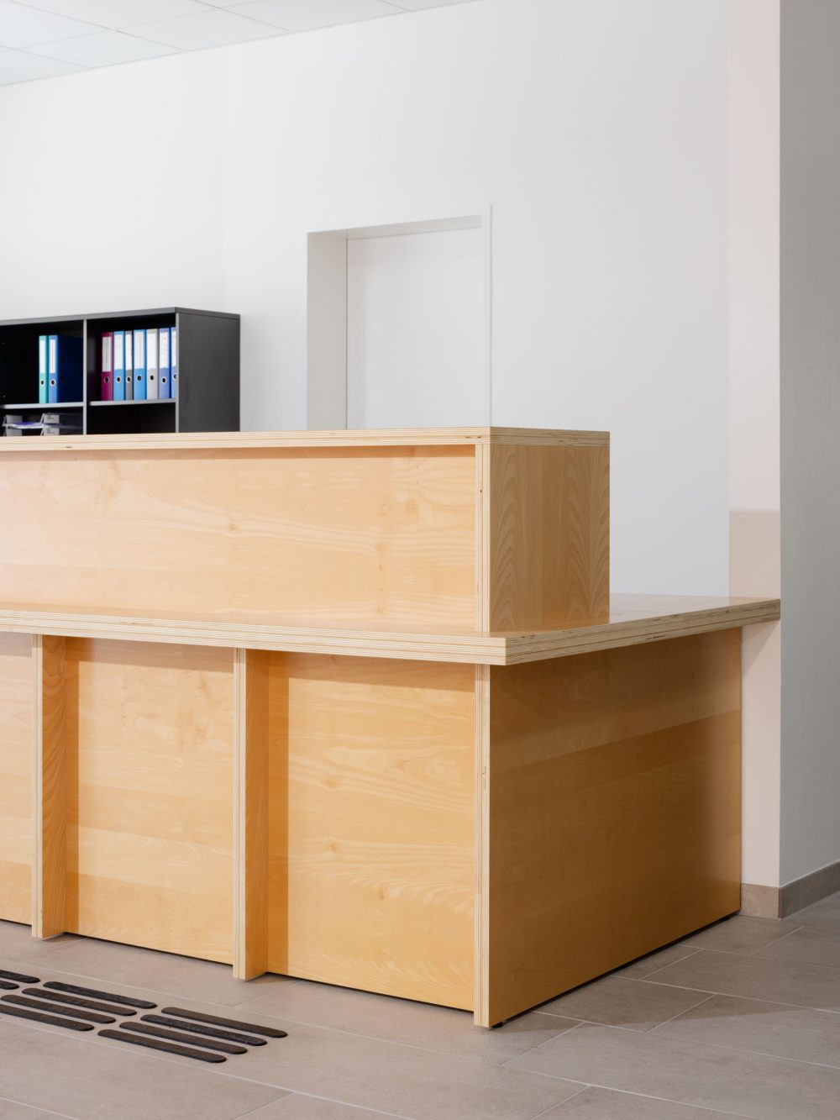
Storage becomes seating, wall panelling becomes surface, existing stock becomes design.