HOUSE URWALEK
Type: Reconstruction of a House under Monumental Protection
Category: Housing
Status: In progress
Photography: Matej Hakar
Client: Private
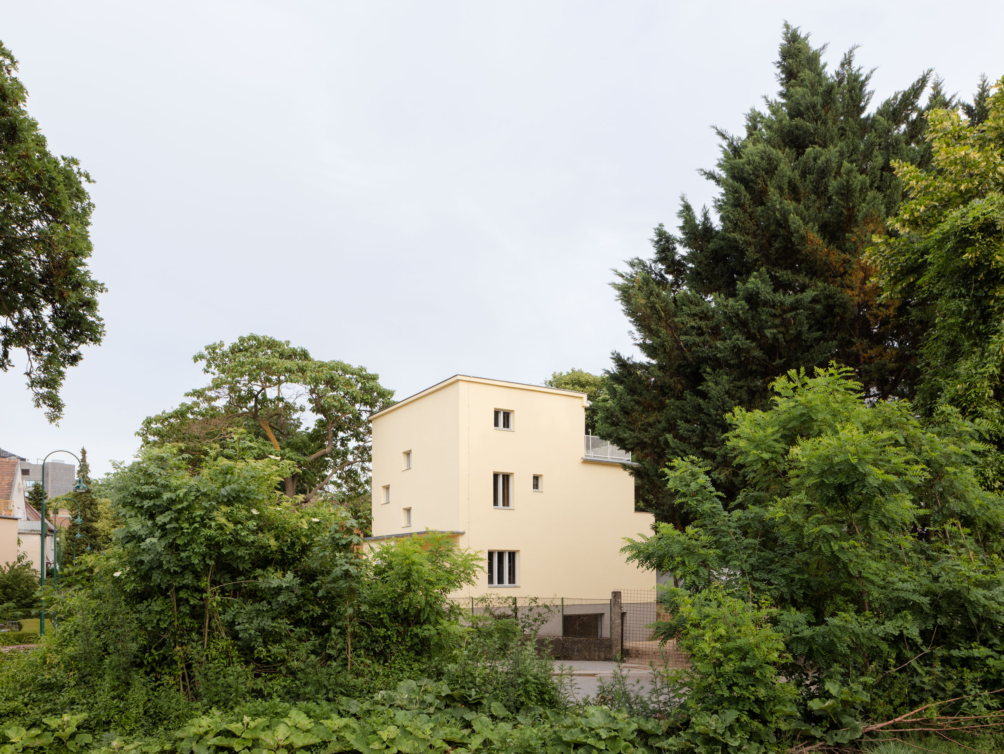
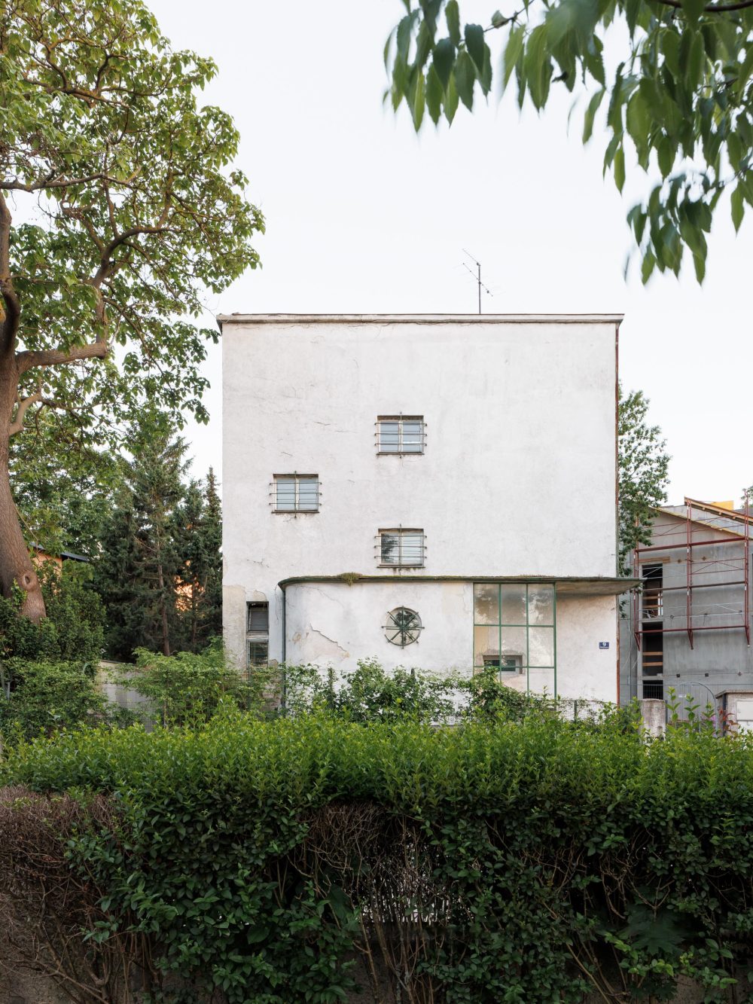
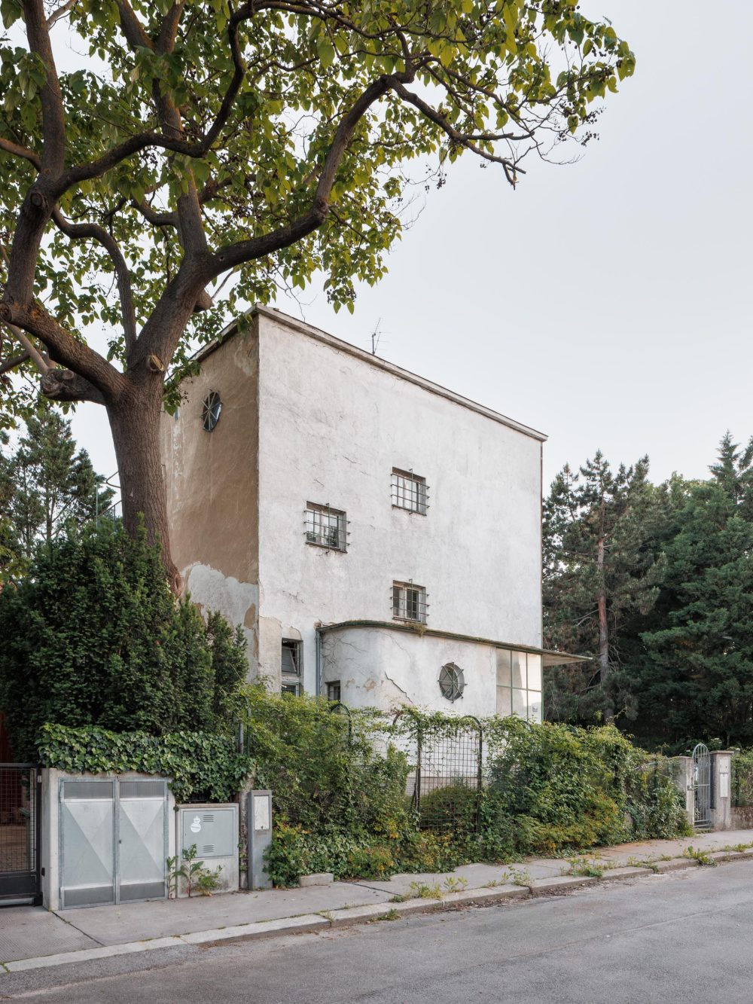

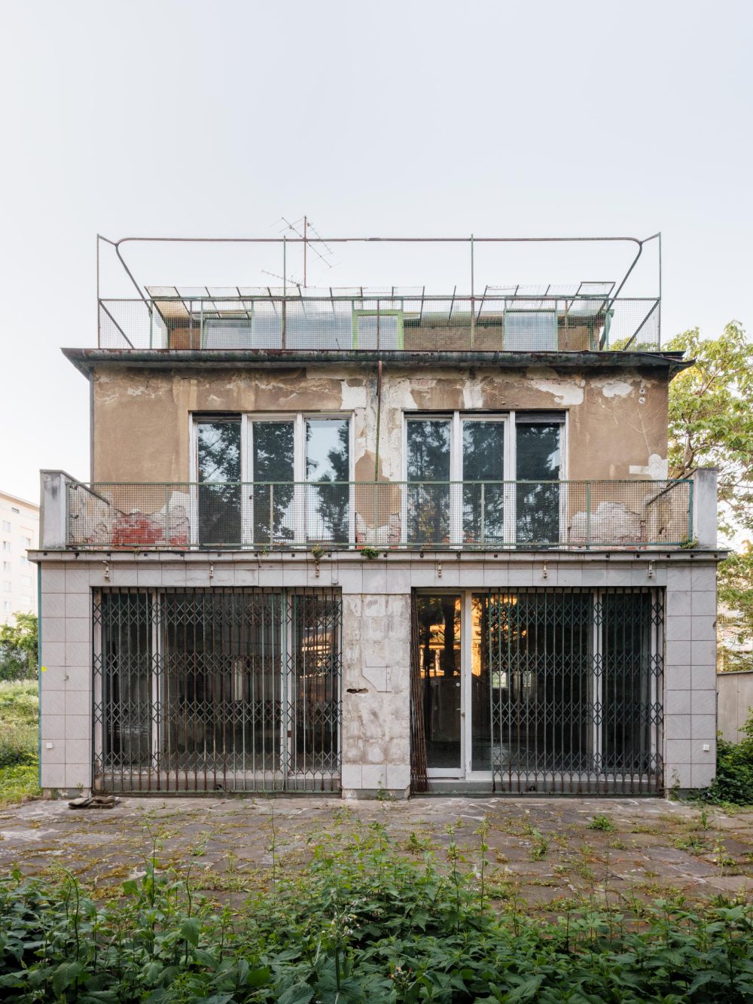
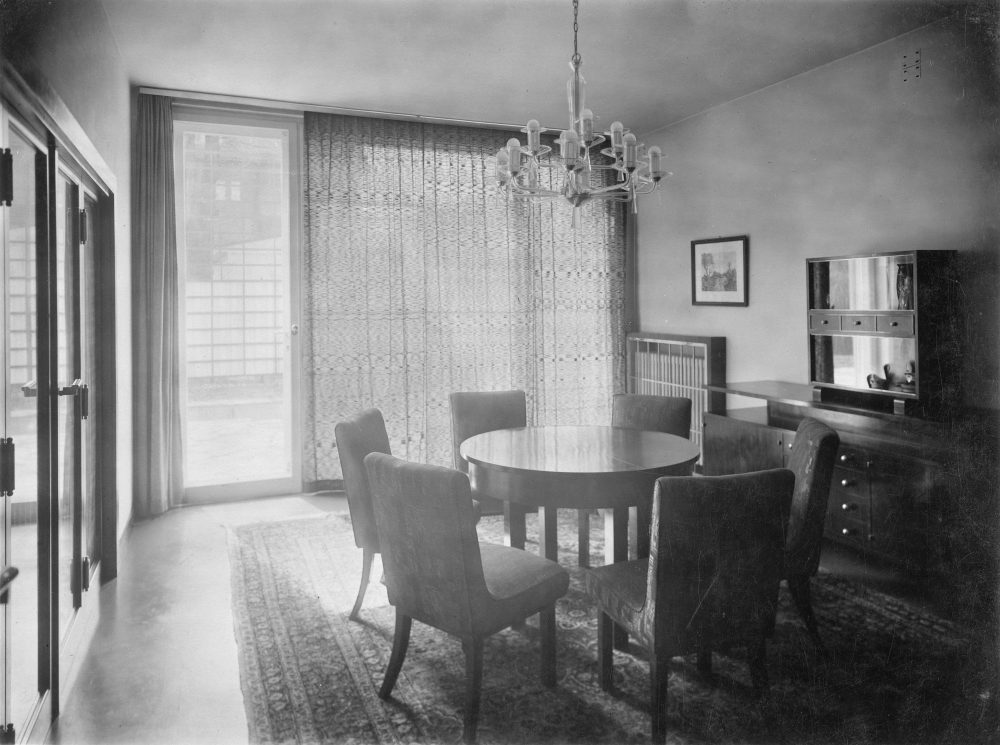
Haus Urwalek in Vienna-Hietzing is an important part of Viennese Modernism. Built in 1930 by architects Siegfried Theiß and Hans Jaksch, the striking building is considered one of the first single-family homes created as part of the Viennese housing subsidy program of that time. Today, the property is a listed heritage site. The renovation concept demonstrates that uncompromising historical preservation and forward-looking sustainability are not mutually exclusive.
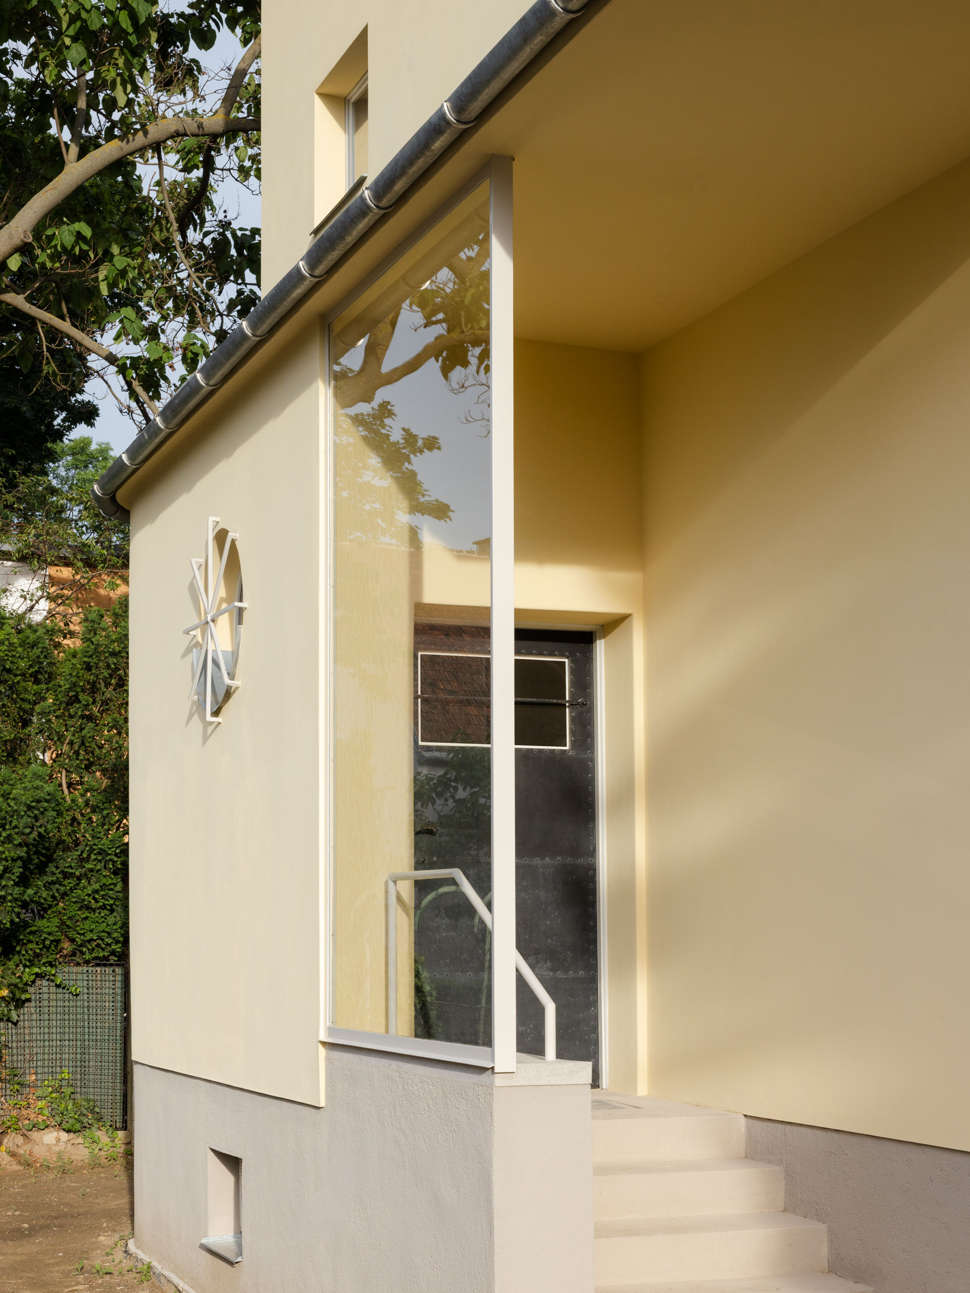
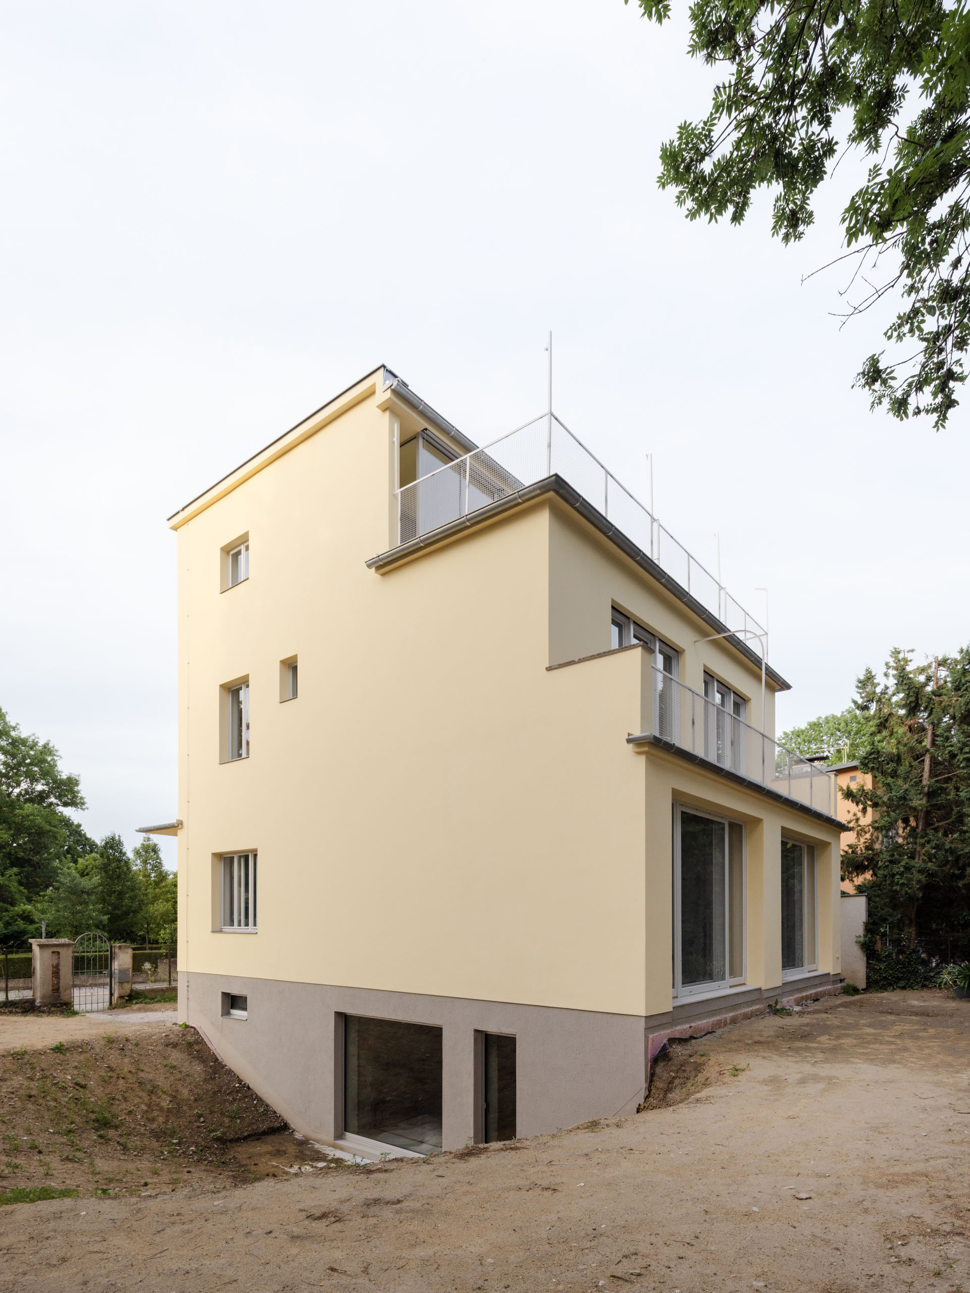
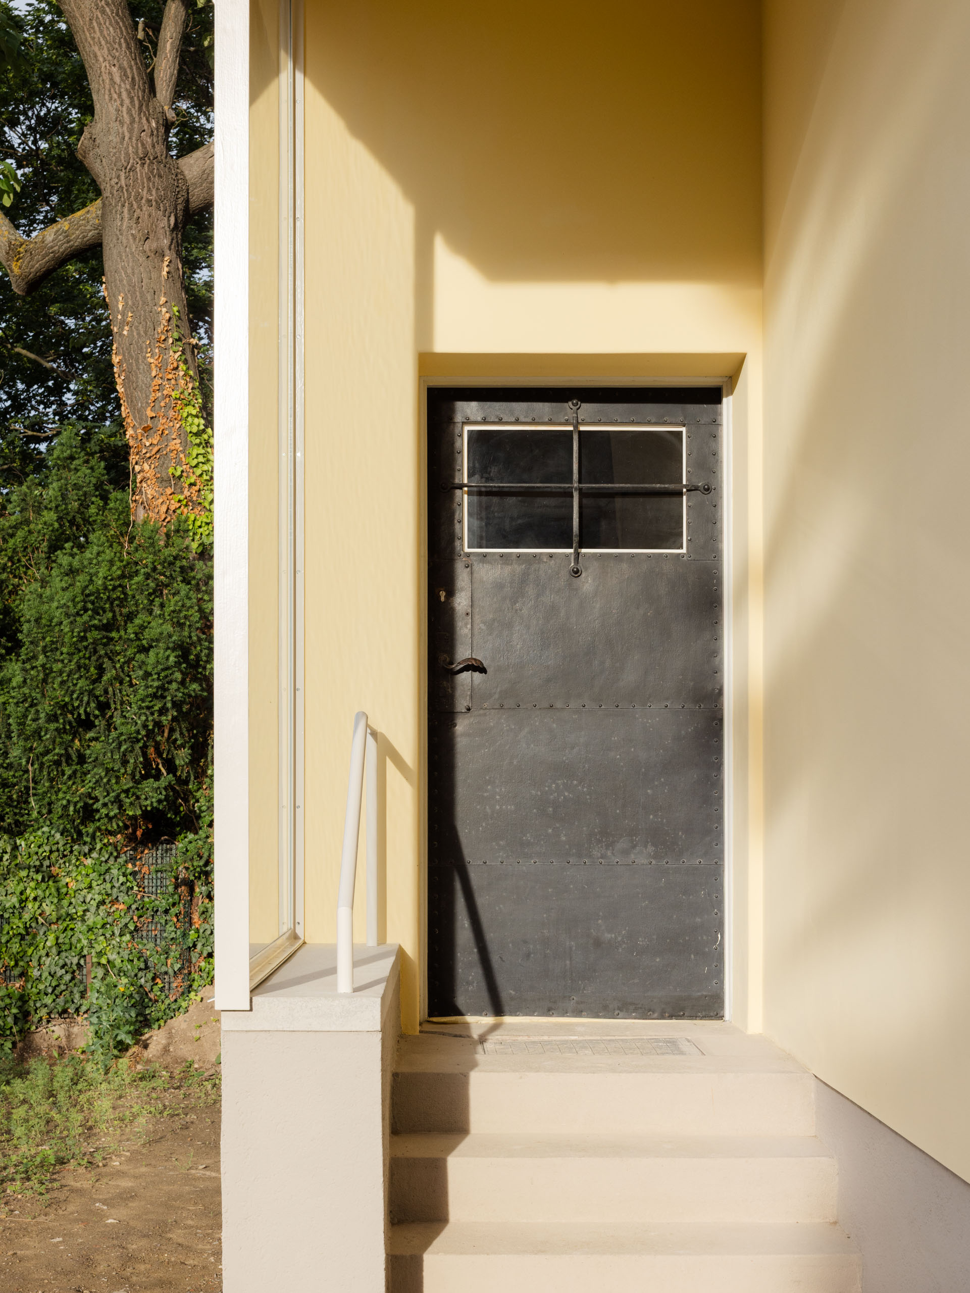
Today, the building presents itself in a fascinating state of transformation. The outer shell is already fully completed and shines once again in its former elegance. To faithfully preserve the villa’s historic, slender proportions, a highly innovative aerogel insulating plaster with a thickness of just 5 cm was used. The extremely fine-grained, light yellow tone was precisely reconstructed based on restoration findings from the construction period.

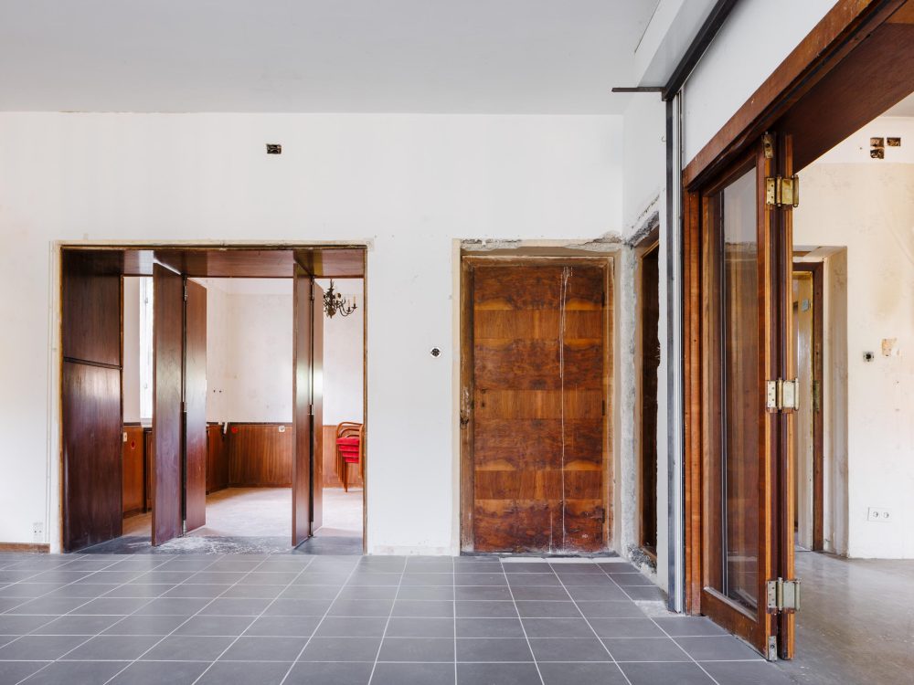
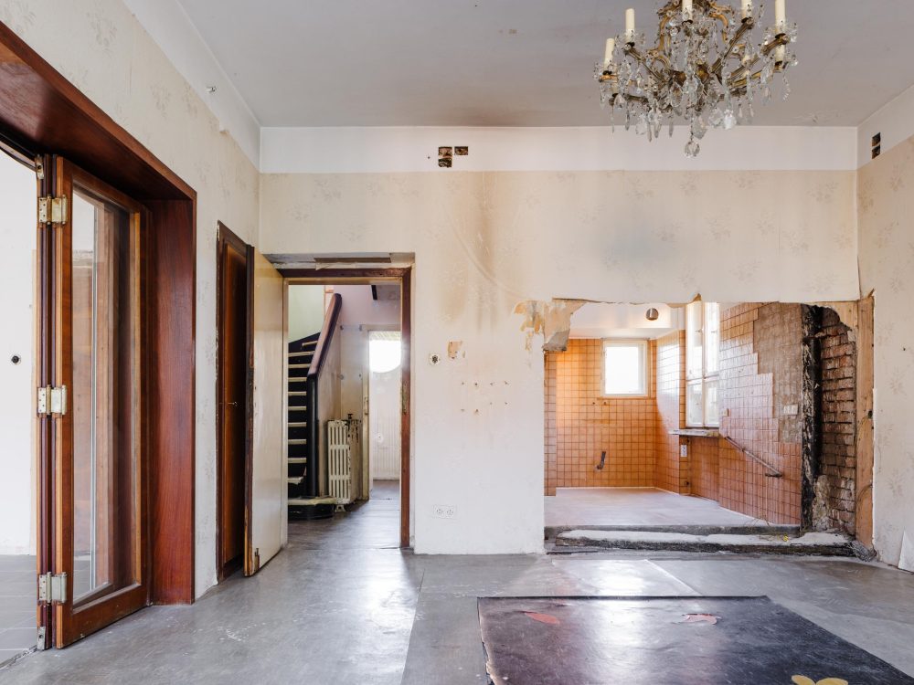
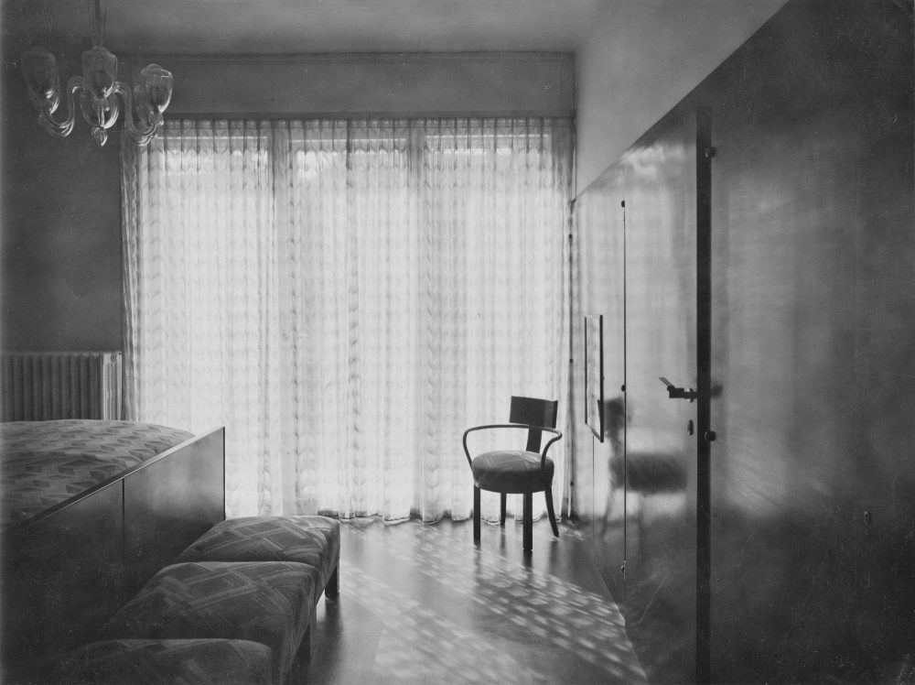
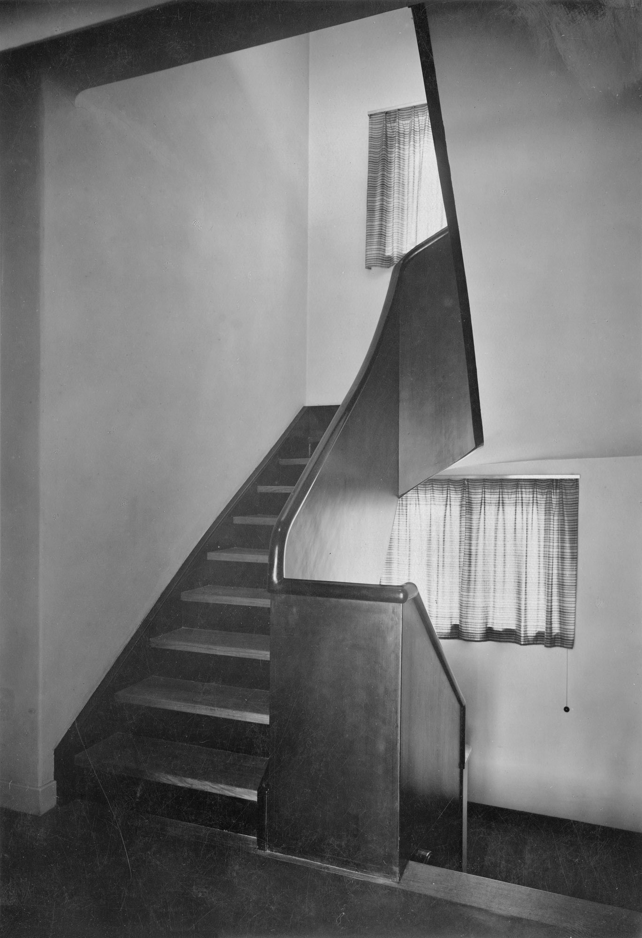
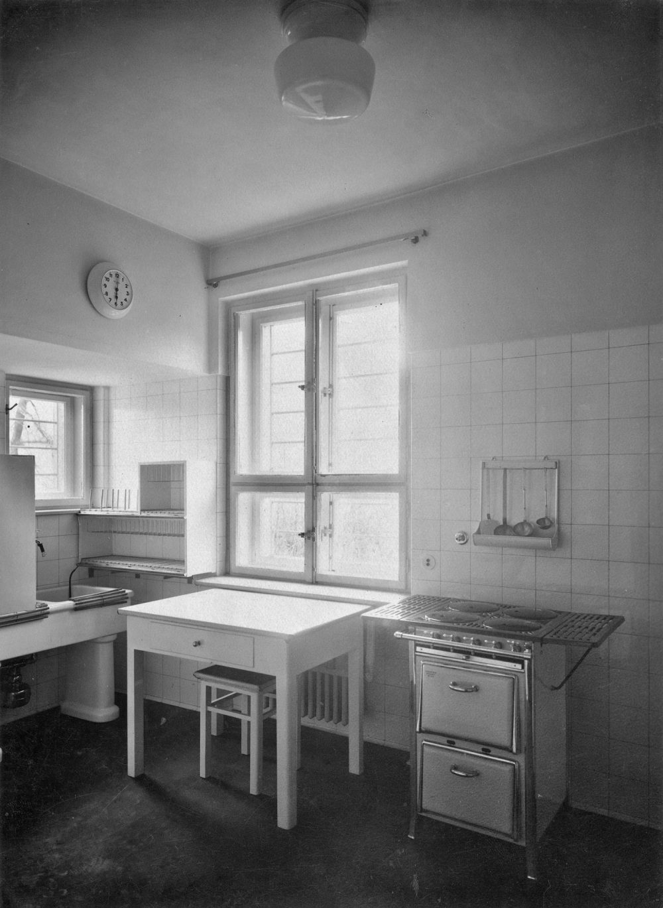
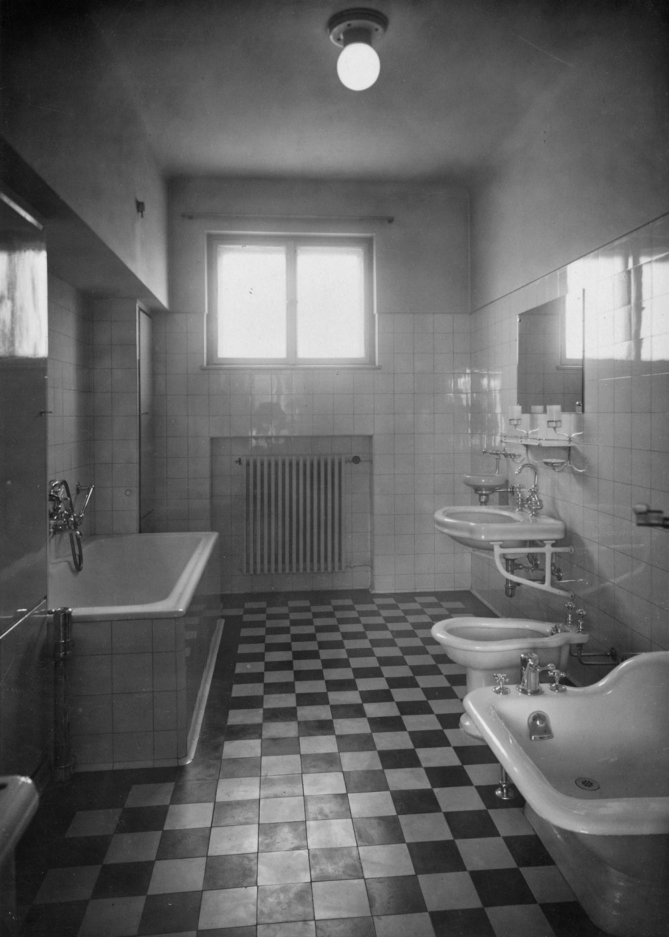
Inside the house, the renovation follows the guiding principle of gently uncovering the building’s rich history and weaving it together with modern requirements. The centerpiece of the design is the historic staircase, whose striking wooden stairs—complete with their characteristic red railing and black accents—are being restored to their original state. It serves as a central link, creating fluid visual connections into the adjacent living spaces and up to the top terrace. The original building fabric is being restored with the utmost craftsmanship. Precious original wood veneers in rosewood and maple on doors and built-in furniture are being meticulously restored. In addition, the geometric cut lines of the original linoleum floor were precisely documented to faithfully reconstruct the historic appearance.
The invisible building technology looks to the future as well: the building was switched from gas to a sustainable, highly efficient air-source heat pump, combined with home ventilation that cleverly utilizes the originally planned historical central heating shafts. Hidden on the main roof—completely concealed from view from the street behind the parapet—is a powerful photovoltaic system. An honest and deep look into sophisticated, sustainable architecture!
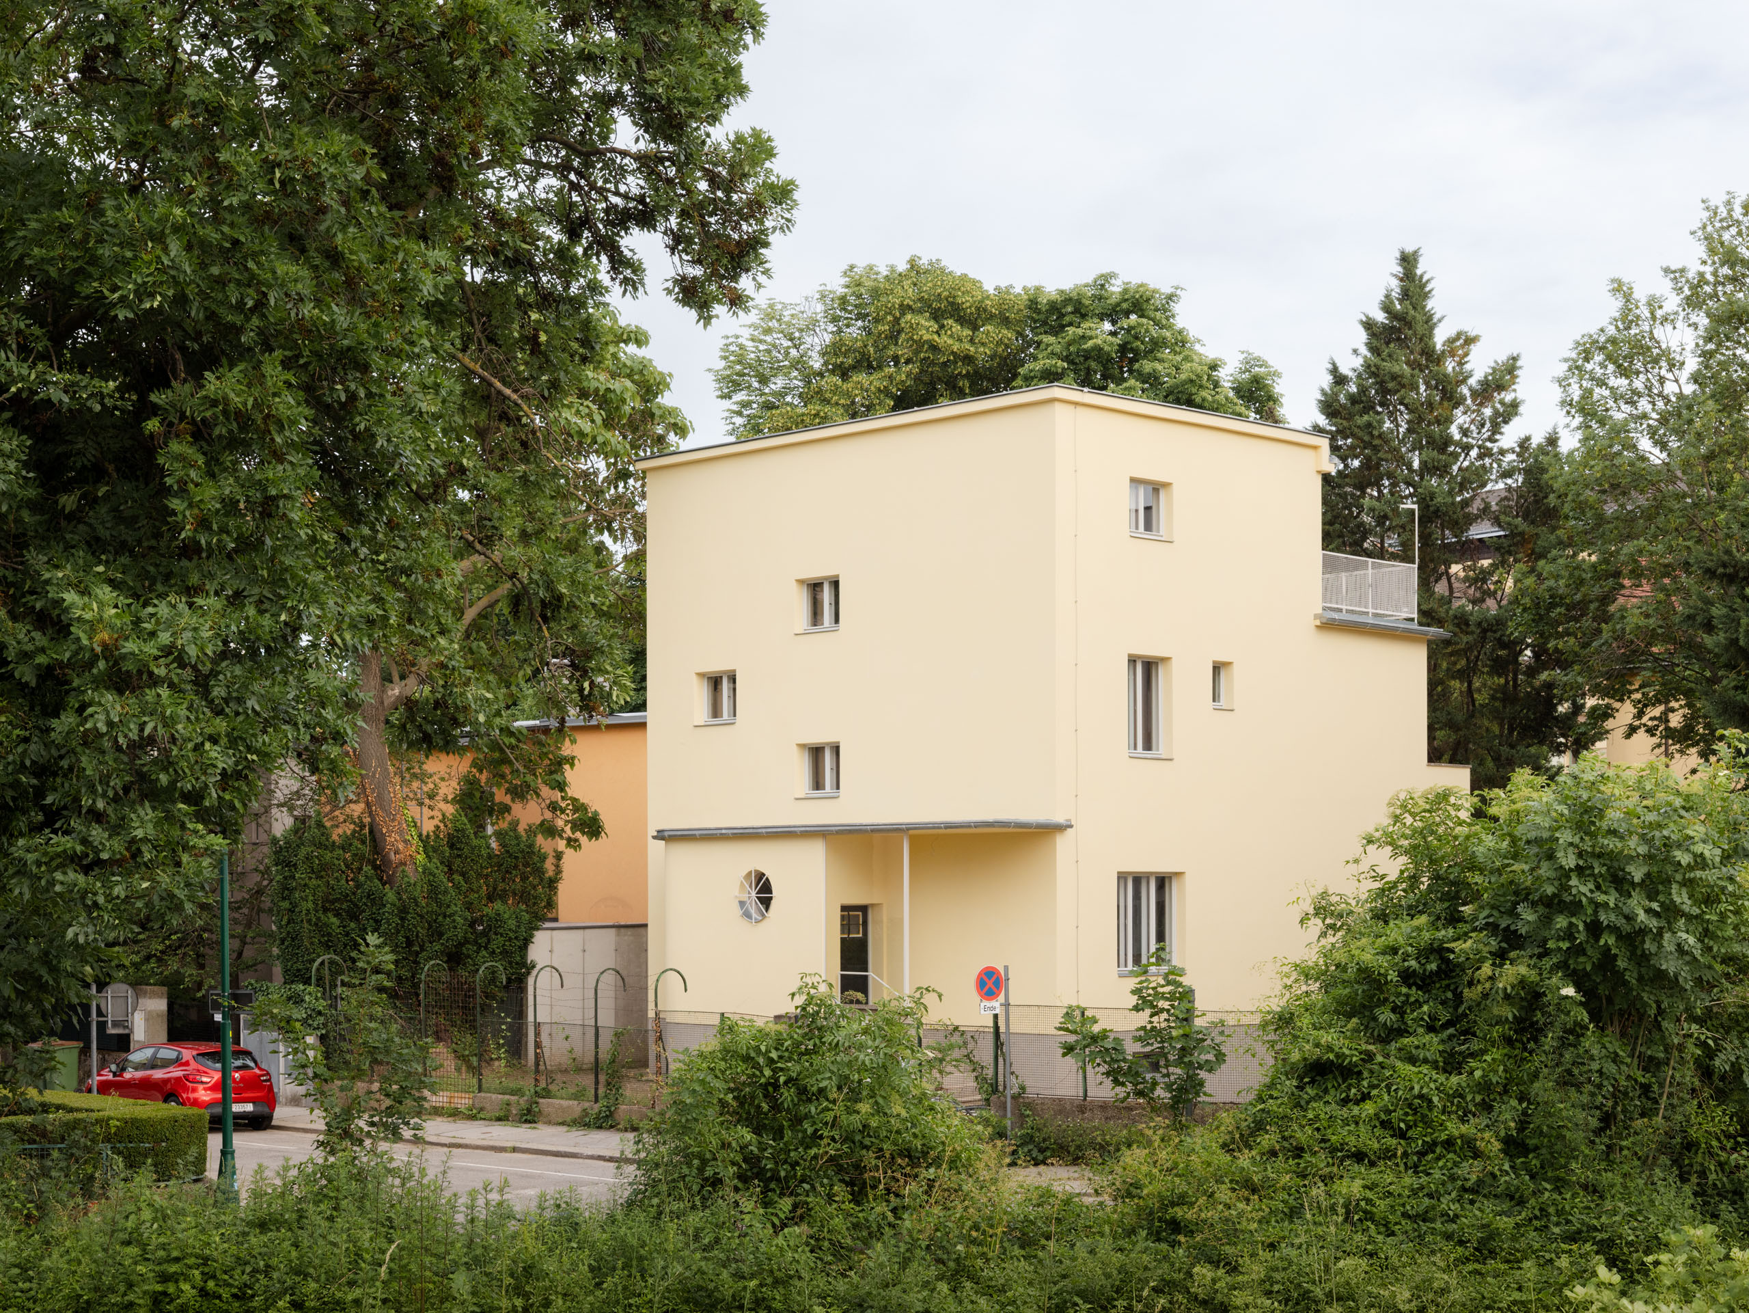
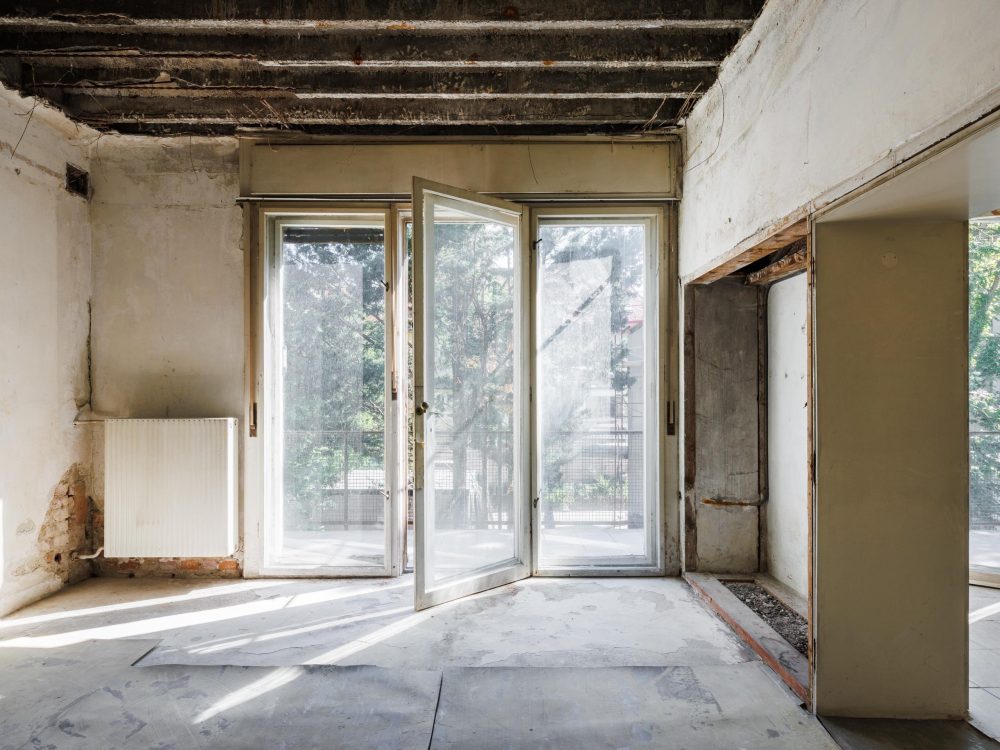
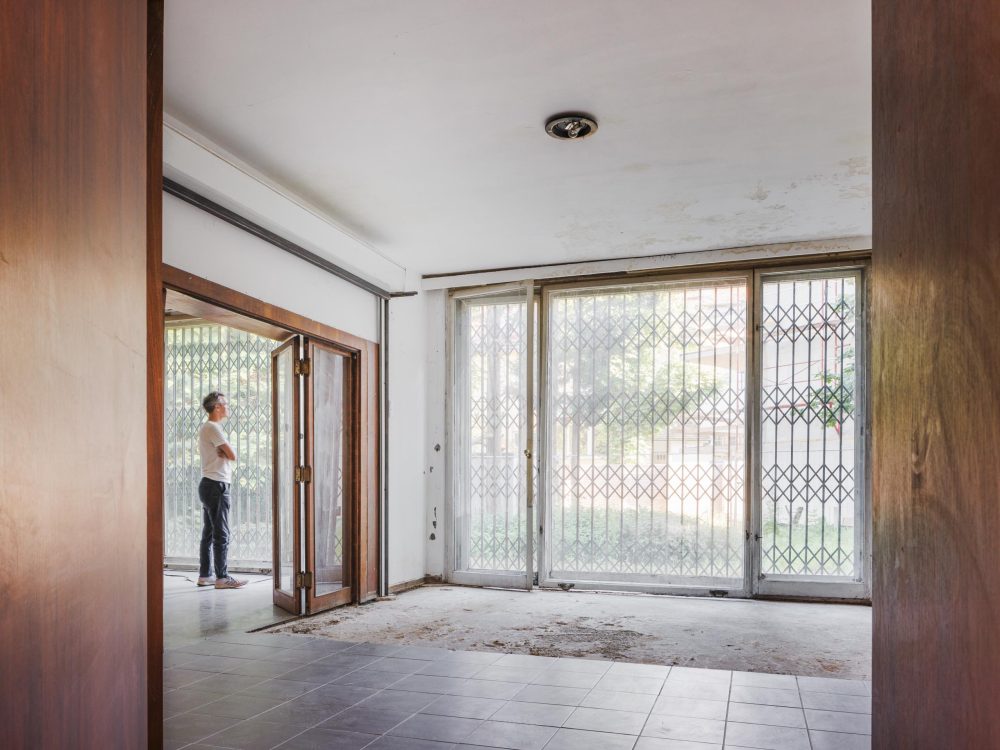
The comprehensive renovation of the House Urwalek is planned with the aim of restoring its original appearance while simultaneously transforming the monument into a sustainable and energy-efficient building.
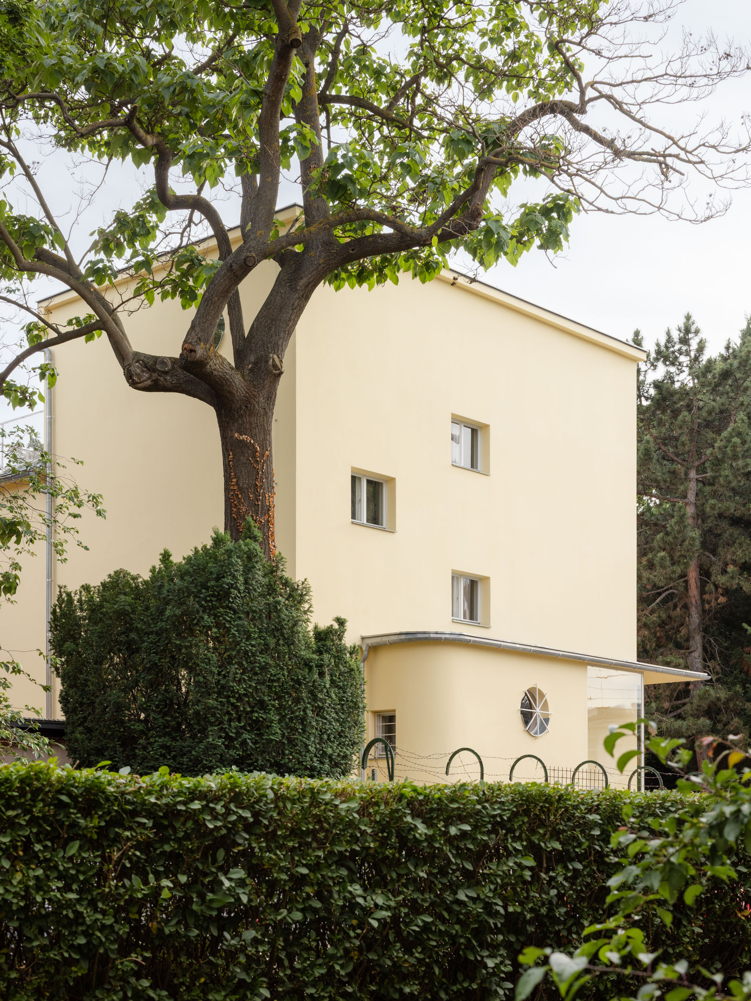
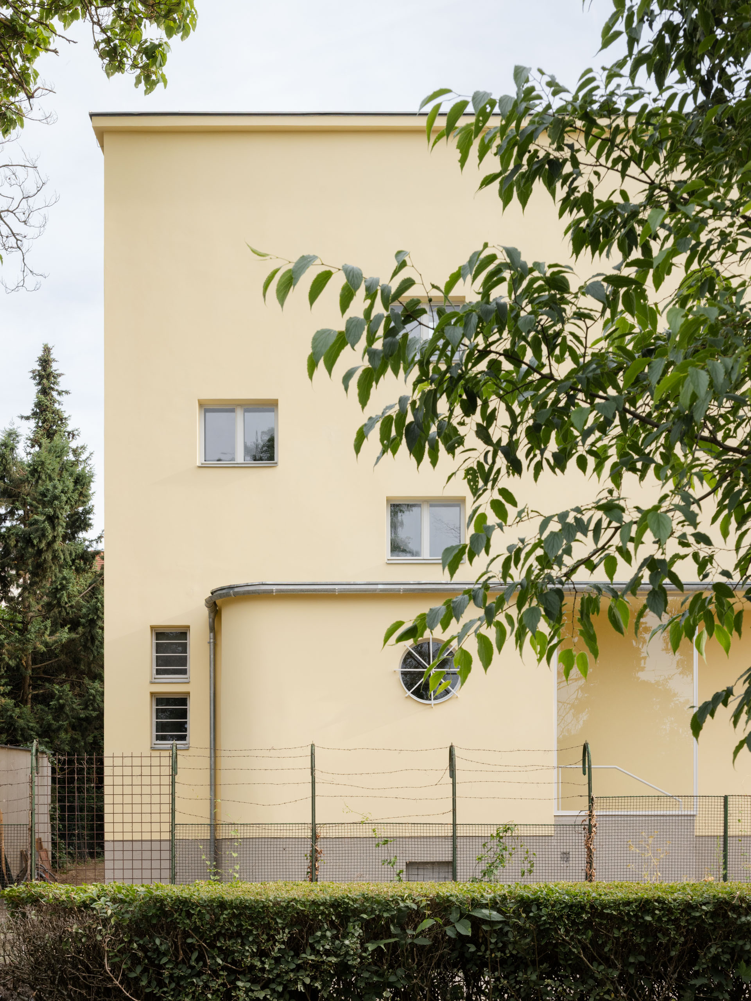
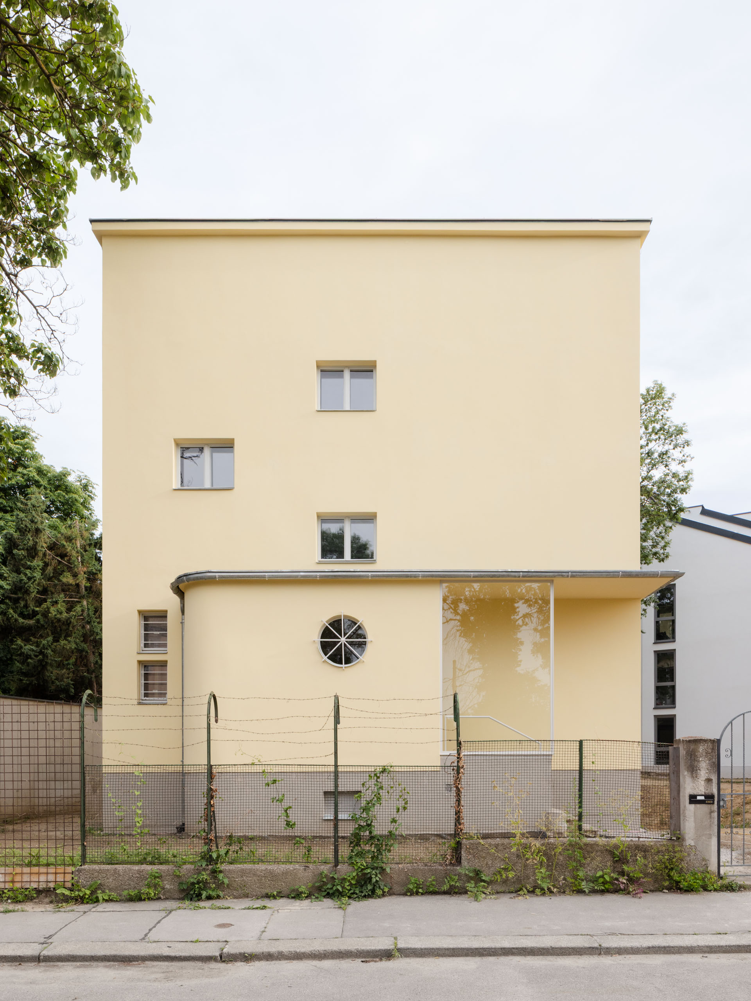
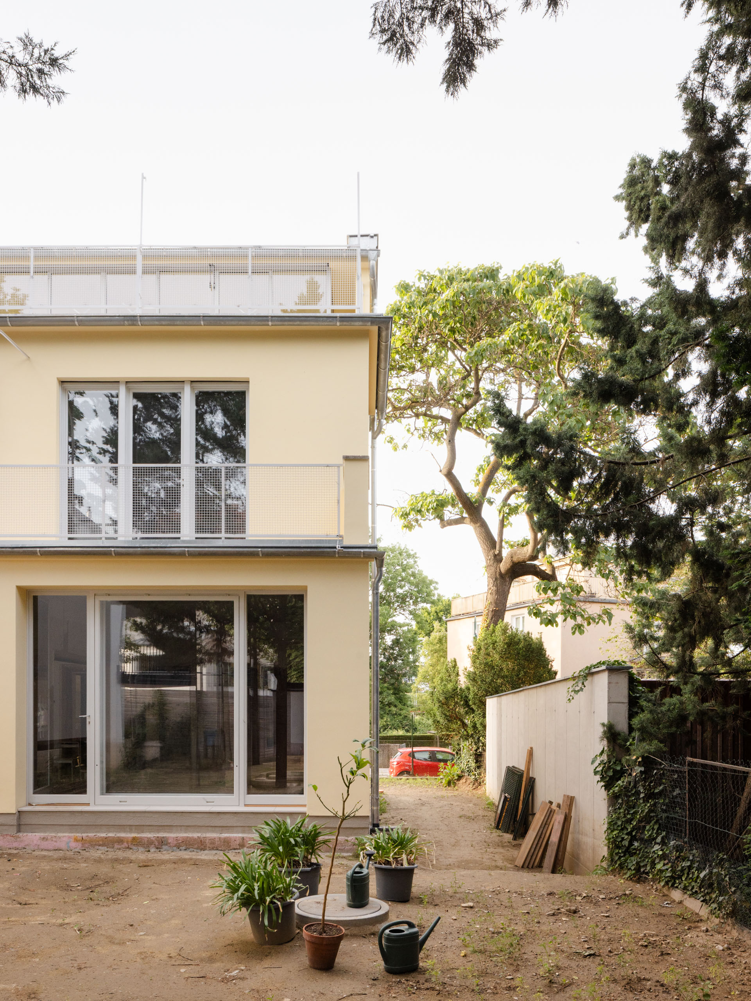
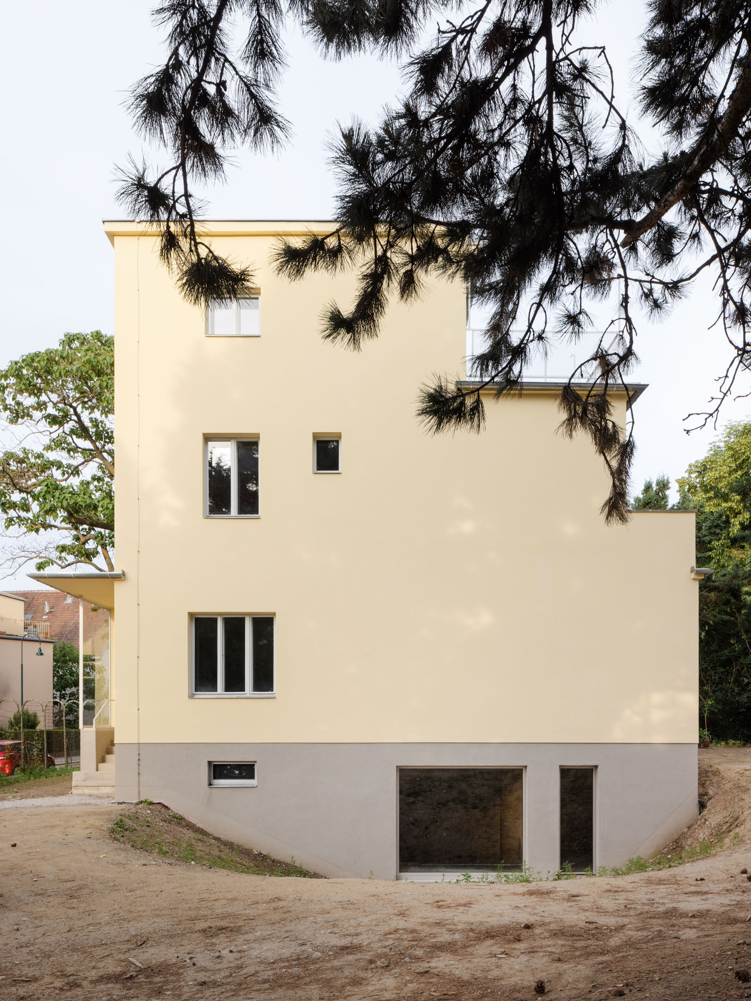
To faithfully preserve the villa’s historic, slender proportions, a highly innovative aerogel insulating plaster with a thickness of just 5 cm was used.
The extremely fine-grained, light yellow tone was precisely reconstructed based on restoration findings from the construction period.